Industrial warehouses
Purposeful industrial space in Hamilton: open-plan warehouses, mezzanine storage and practical amenities, with a choice of sizes for your next move.
Talk to the Orient team →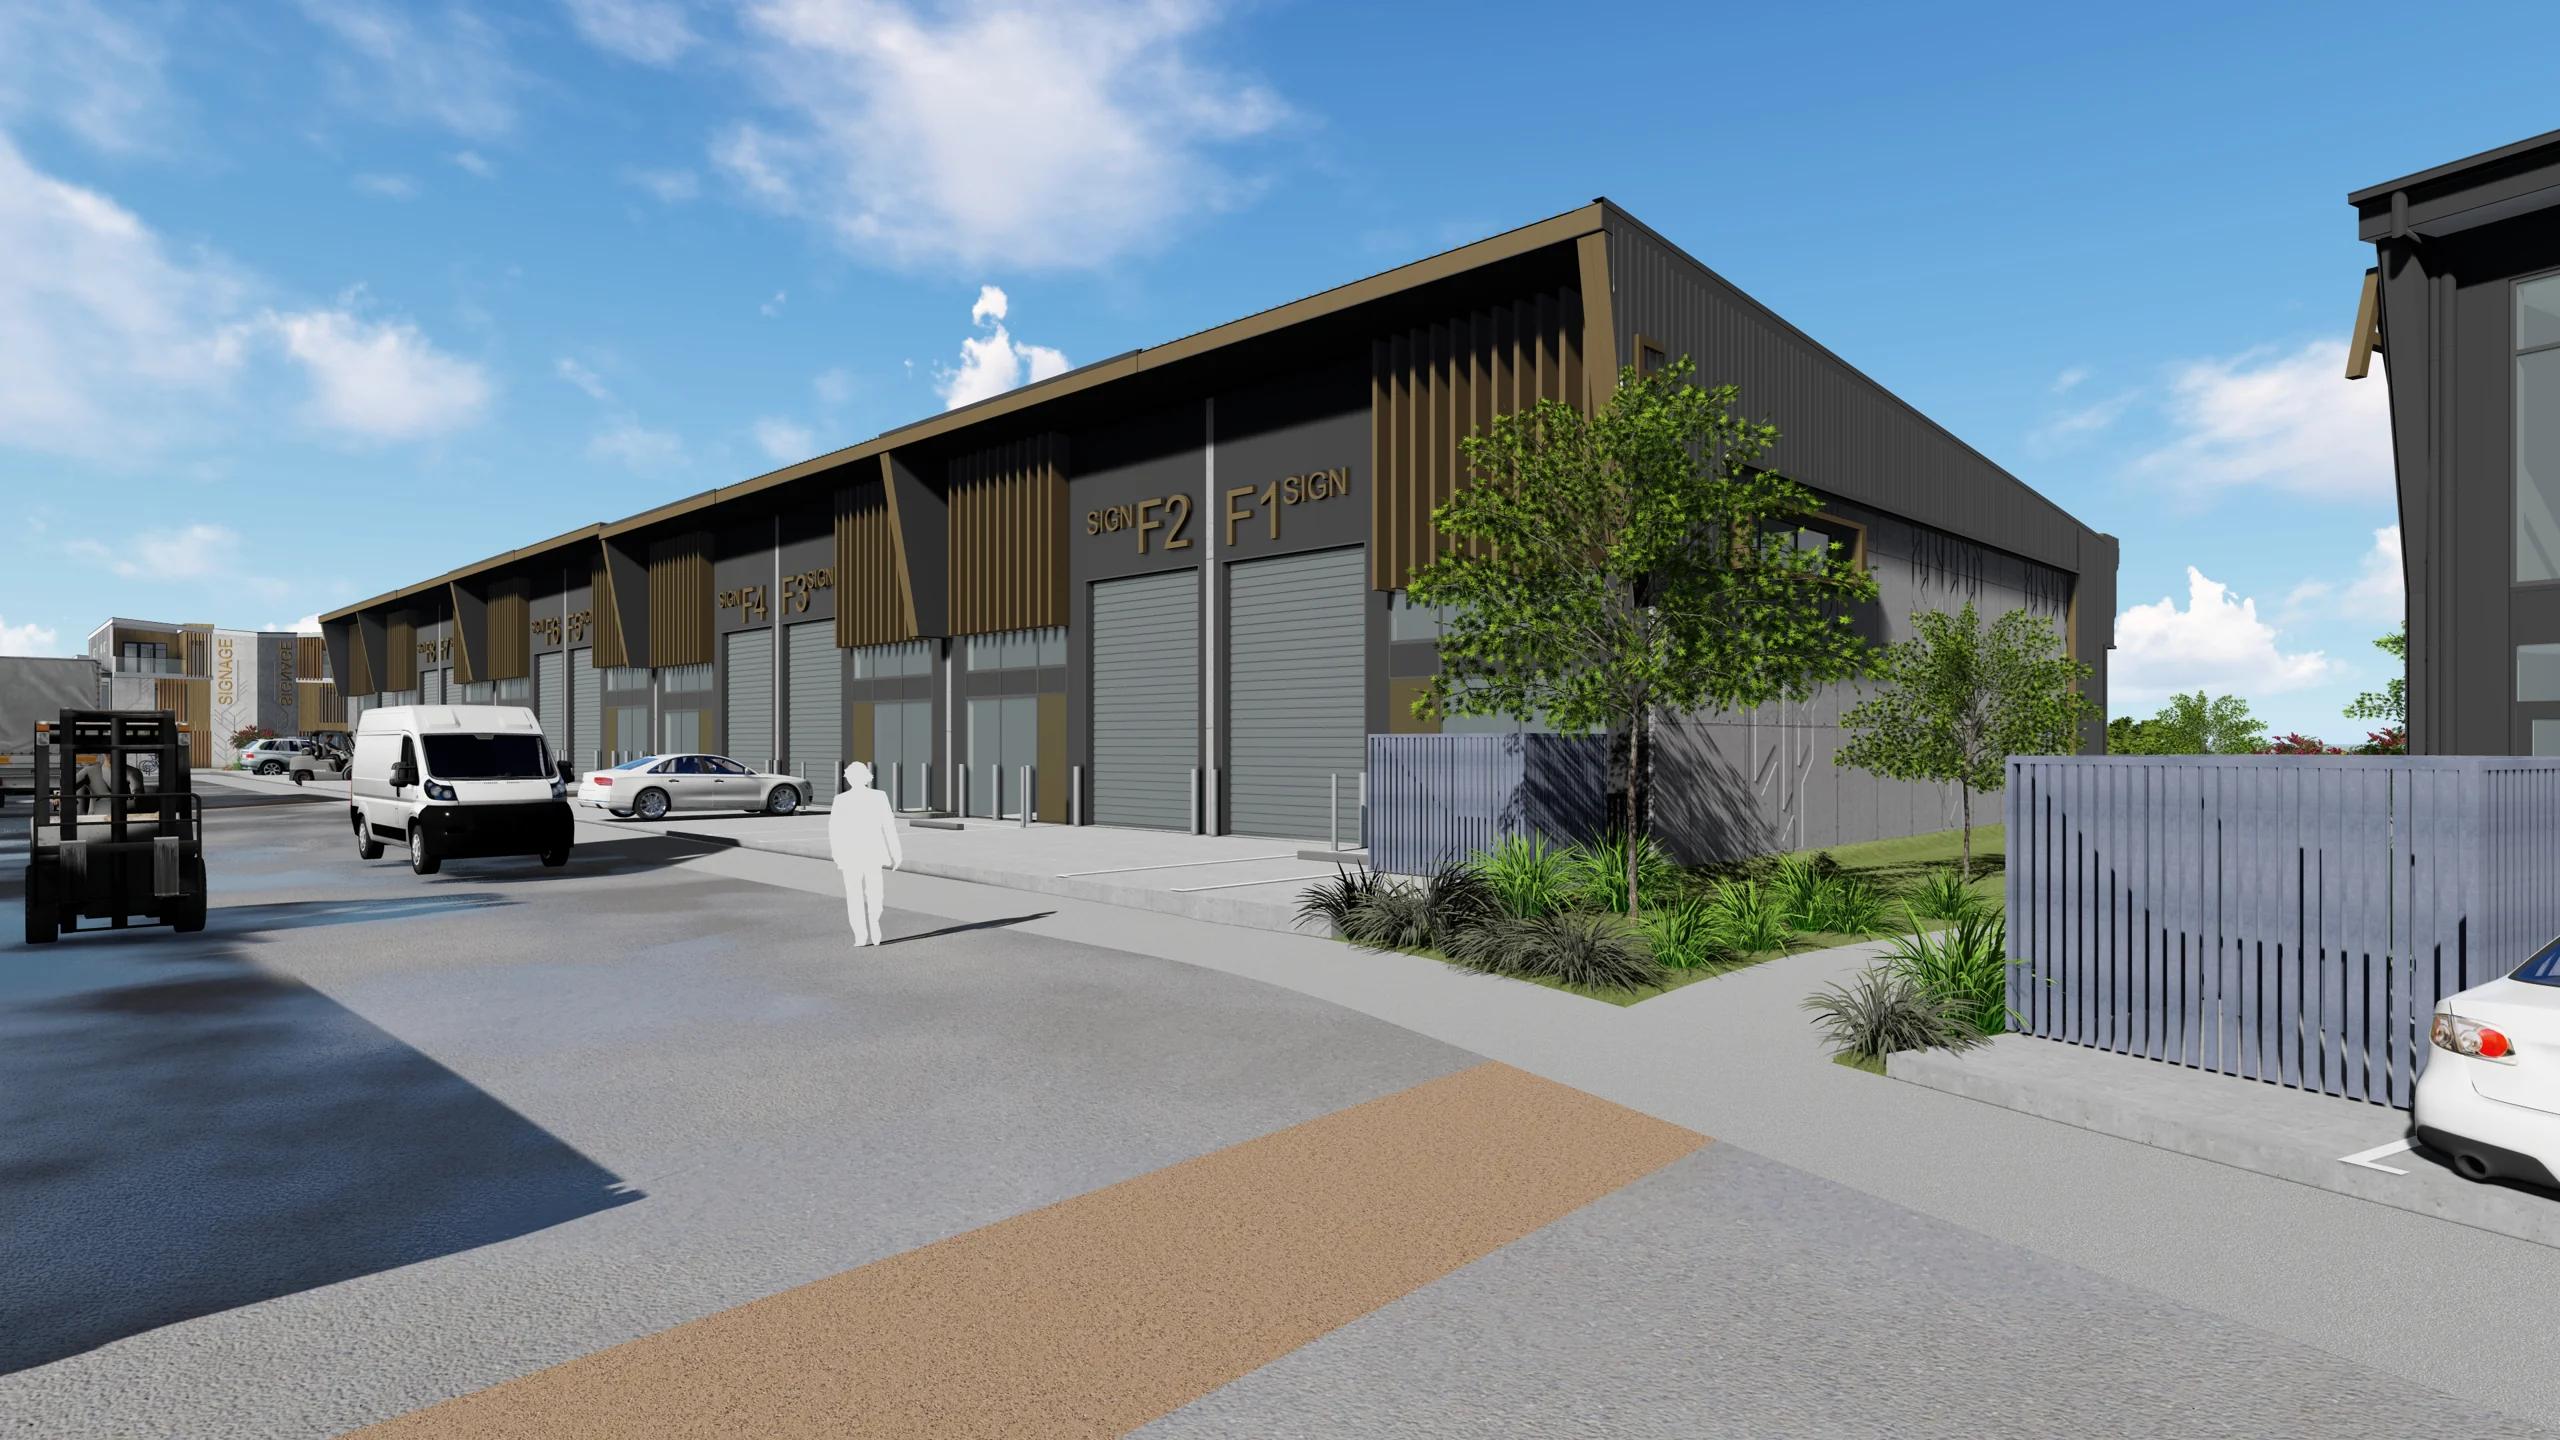
Bring stock, equipment and everyday operations together in an open-plan warehouse. The range offers a starting point for trade businesses, distribution, storage and showroom-led operations, with mezzanine space above and essential amenities close at hand.
For owner-occupiers, it is an opportunity to choose premises around the way the business works. For investors, the choice of layouts provides different formats to explore with prospective commercial occupiers.
The warehouse offering ranges from compact 193 m² and 201 m² layouts to 243 m² and 355 m² options. Ground-floor areas range from 150 m² to 316 m² in the unit examples, giving businesses a choice of working footprints as well as overall sizes.
Mezzanine space adds storage without taking the same area from the main warehouse floor. Compare both levels when choosing a unit, then discuss your stock, machinery and fit-out requirements with the team.
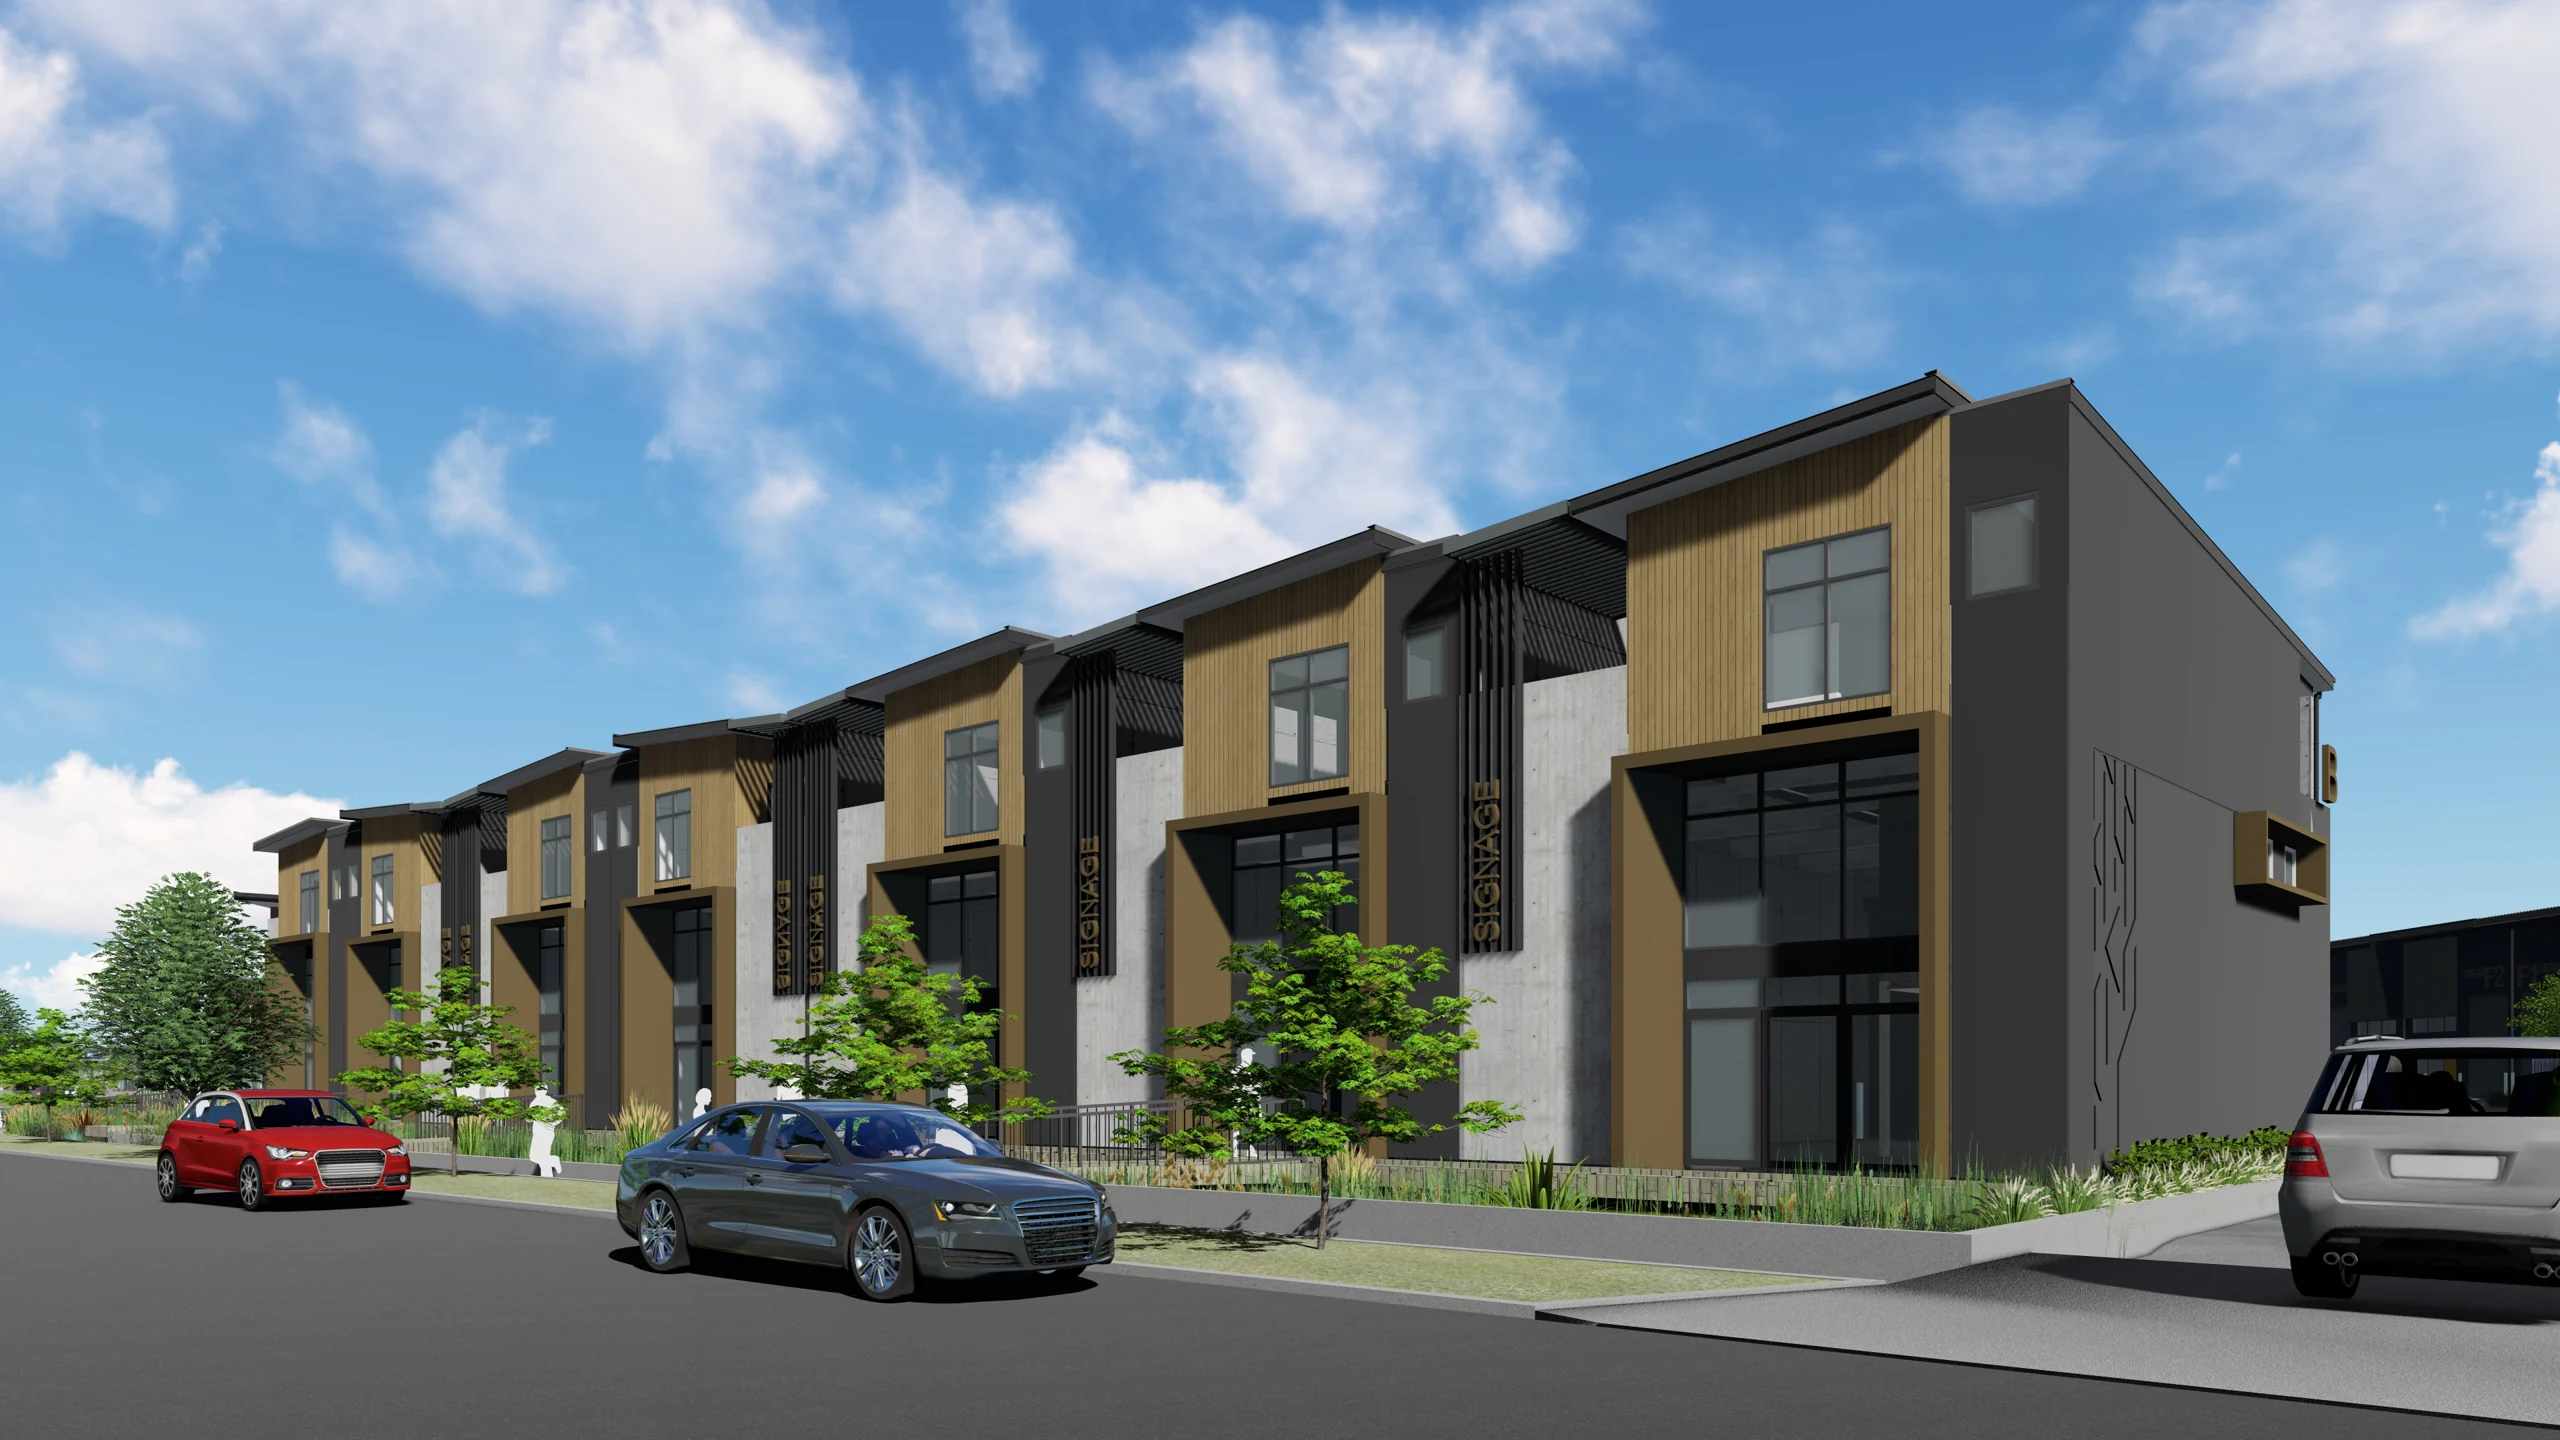
Concrete tilt-panel construction and open-plan internal space give the buildings a purposeful industrial character. Roller-door access supports the movement of goods, while glazed entrances provide a distinct point of entry for staff and visitors.
The project team can take you through the selected unit’s plan, services and base-build specification so your fit-out starts with a clear understanding of the space.
The unit examples provide three allocated car parks for the 193 m², 201 m² and 243 m² warehouse types, and five for the larger 355 m² types. This helps you compare staff and visitor needs alongside the building area.
Bring your delivery pattern and vehicle requirements to the conversation. The team will review the relevant parking and access plan with you.
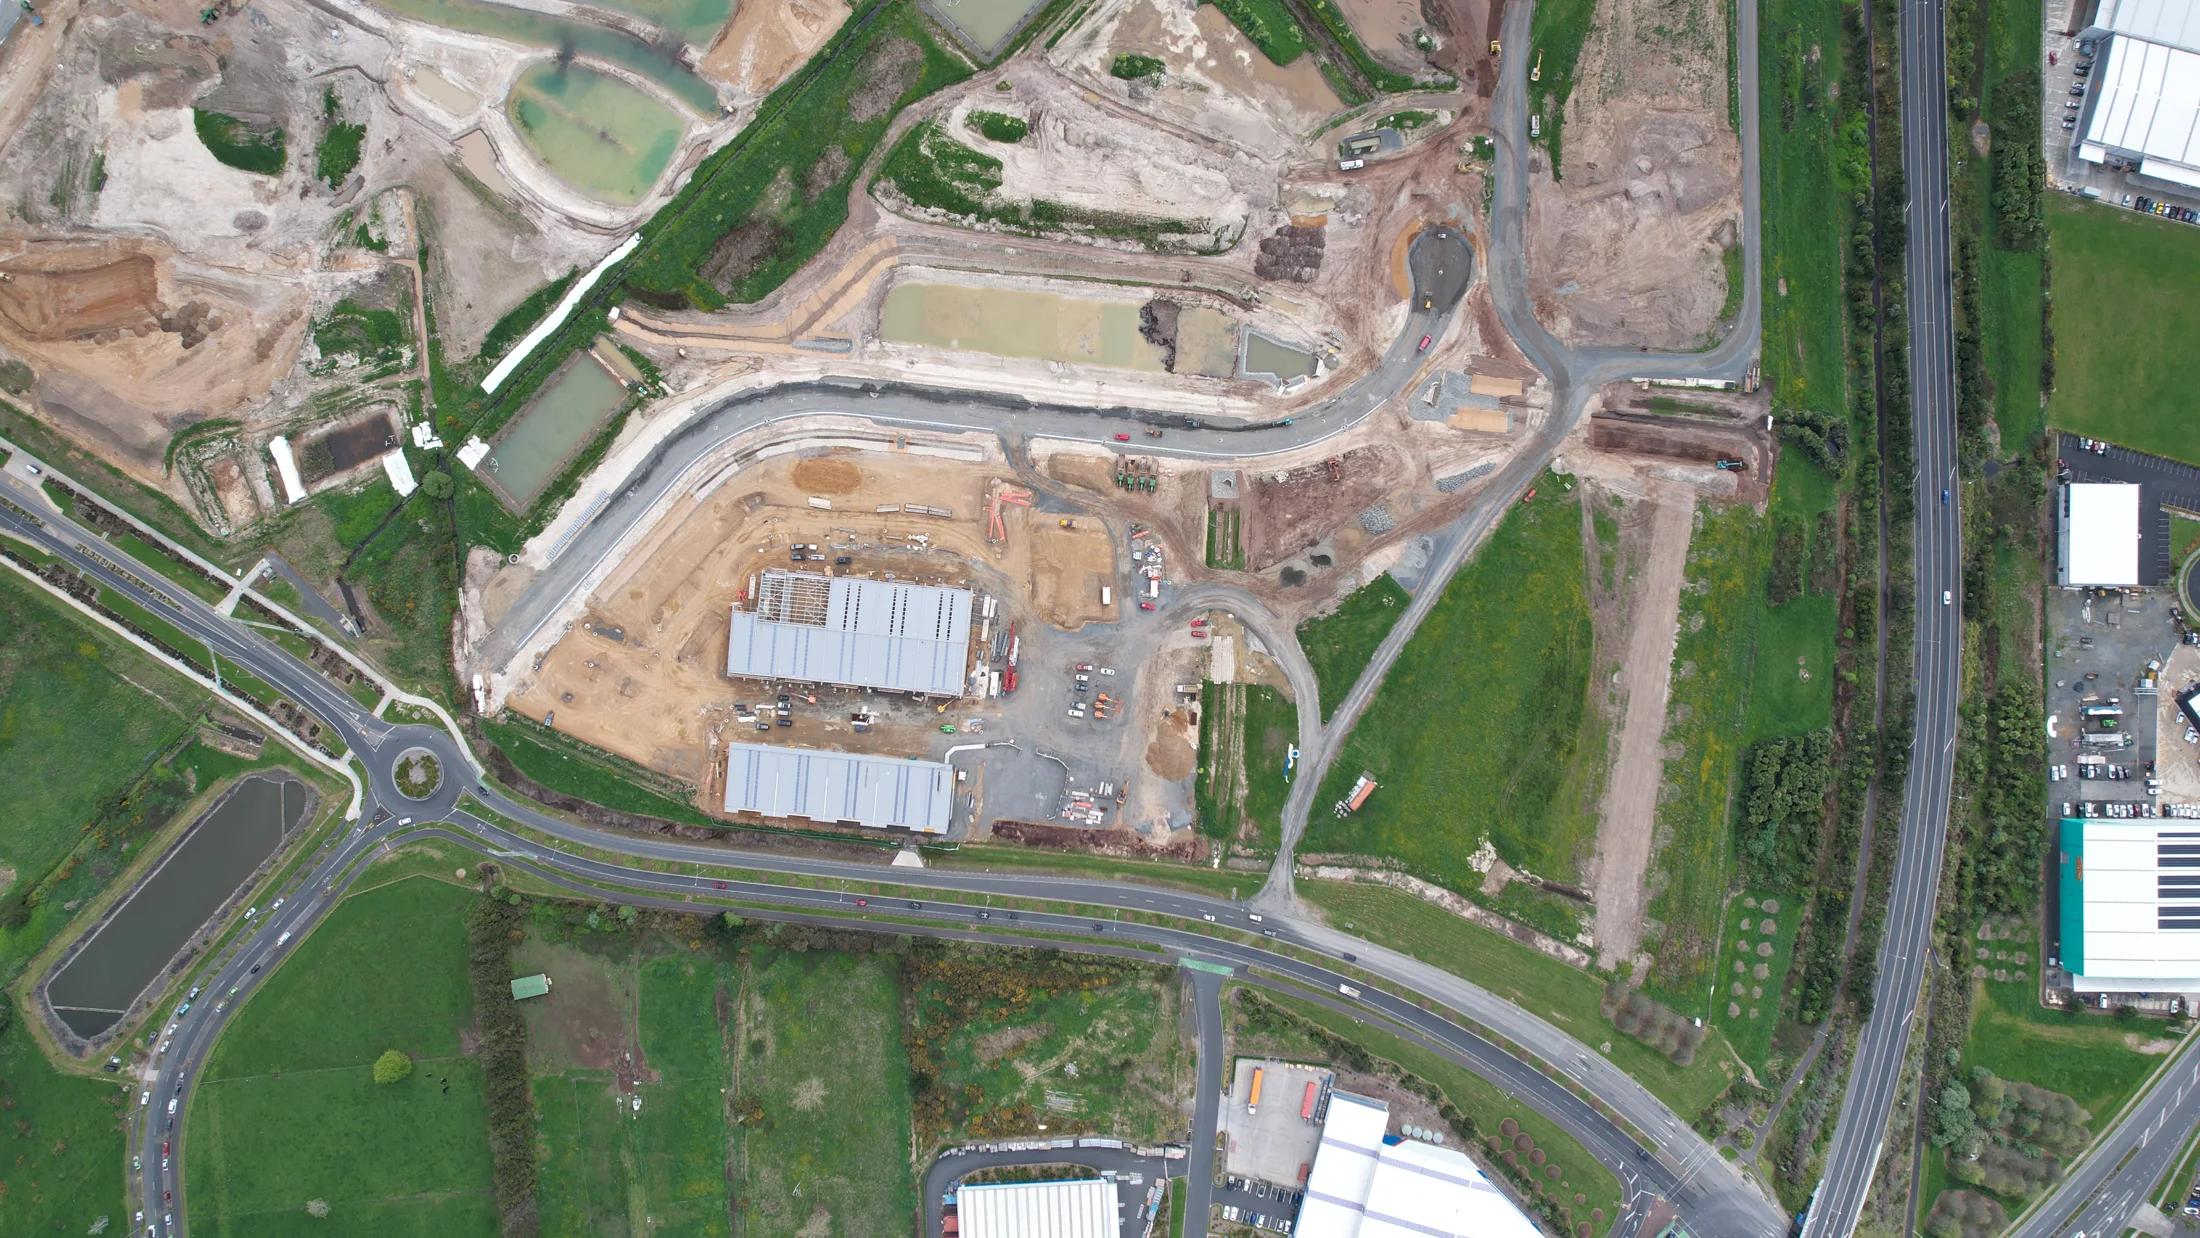
Explore the design impressions alongside photographs of the F9 demonstration space. Together, they introduce the building character and the practical relationship between warehouse space, office areas and amenities.
Request a unit shortlist and layout, or arrange an appointment to see the development with the Orient team.
| Unit type | Ground floor | Mezzanine | Total | Car parks |
|---|---|---|---|---|
| D1 | 150 m² | 43 m² | 193 m² | 3 |
| E2 | 158 m² | 43 m² | 201 m² | 3 |
| E1 / F1–F9 | 200 m² | 43 m² | 243 m² | 3 |
| D2–D5 / E3–E6 | 316 m² | 39 m² | 355 m² | 5 |
Illustrative design examples from the developer memorandum, rather than a current inventory. Areas include mezzanines. Confirm the selected unit’s plans, specification and parking allocation with the team.
Take a closer look
Keep exploring
Let’s find your space
Buying for your business, investing or exploring a larger requirement? Tell us your preferred use, size, budget and timing. We’ll help you take the next step.
Nan Su · Apex Property Group
021 662 172Plans and viewings available on request.
Site visits by appointment.