Staged development
A coordinated industrial development at 12 Te Wetini Drive, bringing warehouse, live-work and showroom opportunities into a wider staged vision.
Talk to the Orient team →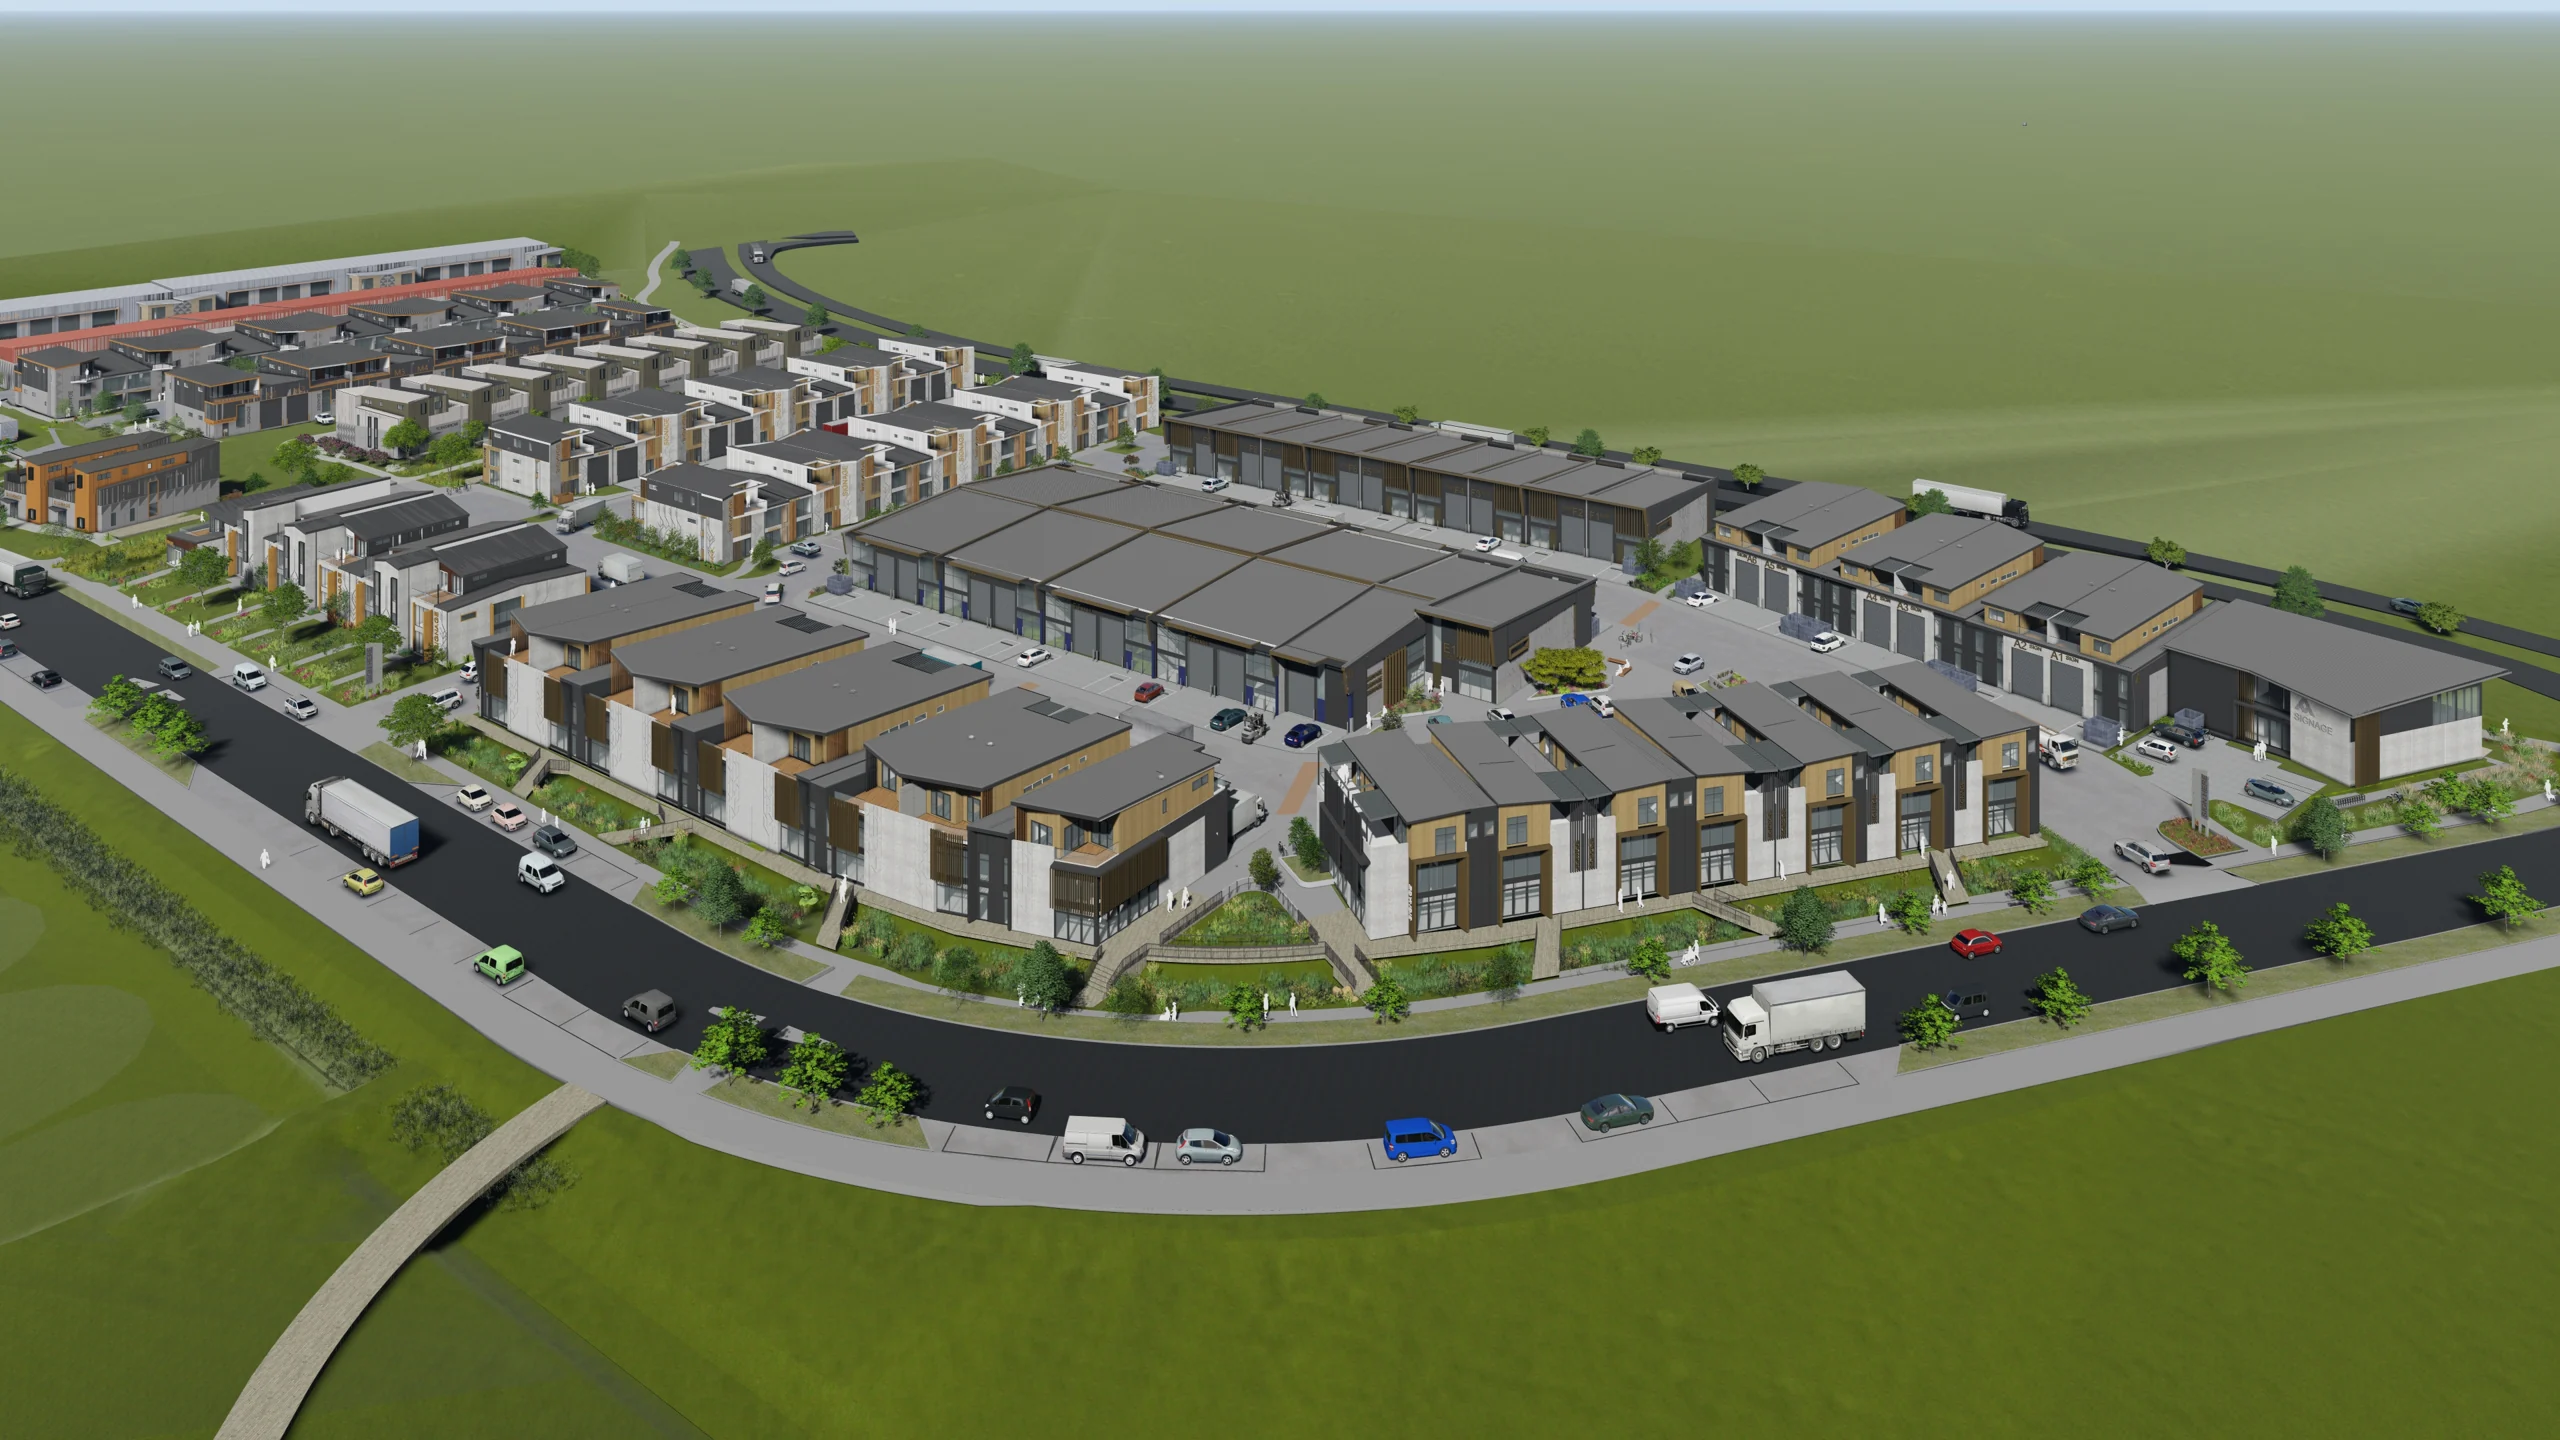
The Lot 5 scheme comprises six building groups, A–F, bringing together the live-work offering in A–C, dedicated warehouses in D–F and the larger A0 showroom/office opportunity. Internal lanes connect the building groups in the design.
The 43-unit scheme includes 22 A–C units, including two designated food-and-beverage premises, 20 warehouses and A0. This variety creates different ways to find a business base within the same development.
A0 is presented as a 636 m² commercial unit with eight car parks. Its layout combines 314 m² of ground-floor showroom or office space with 322 m² above, including an 8 m² balcony.
This larger format offers a different starting point for businesses seeking a substantial customer-facing presence alongside office space. Request the A0 plan to explore how it could accommodate your operation.
The approximately 16.28-hectare figure relates to the parent property at 12 Te Wetini Drive, recorded in the December 2023 title search. The February 2023 subdivision decision concerns five industrial lots; the Orient A–F unit scheme is associated with Lot 5.
That distinction puts the unit offering in context: individual premises sit within a broader site, with scope for conversations about different business requirements across the wider development.
The development programme brings civil infrastructure and building work together, including earthworks, roading, drainage, utilities and the interfaces between building platforms and vertical construction.
Apex combines development, civil, construction and property capabilities, coordinating consultants, specialist contractors and suppliers around the wider delivery programme. Explore the dated site photography to see how the buildings and infrastructure are taking shape.
A warehouse unit may be the right fit, or your operation may require a larger footprint or a different configuration. Share your preferred area, activity, access needs and timing so the team can discuss the appropriate part of the development.
For a selected unit or wider-site opportunity, the team will walk you through the relevant scope, plans and current delivery programme.
Take a closer look
Keep exploring
Let’s find your space
Buying for your business, investing or exploring a larger requirement? Tell us your preferred use, size, budget and timing. We’ll help you take the next step.
Nan Su · Apex Property Group
021 662 172Plans and viewings available on request.
Site visits by appointment.


