
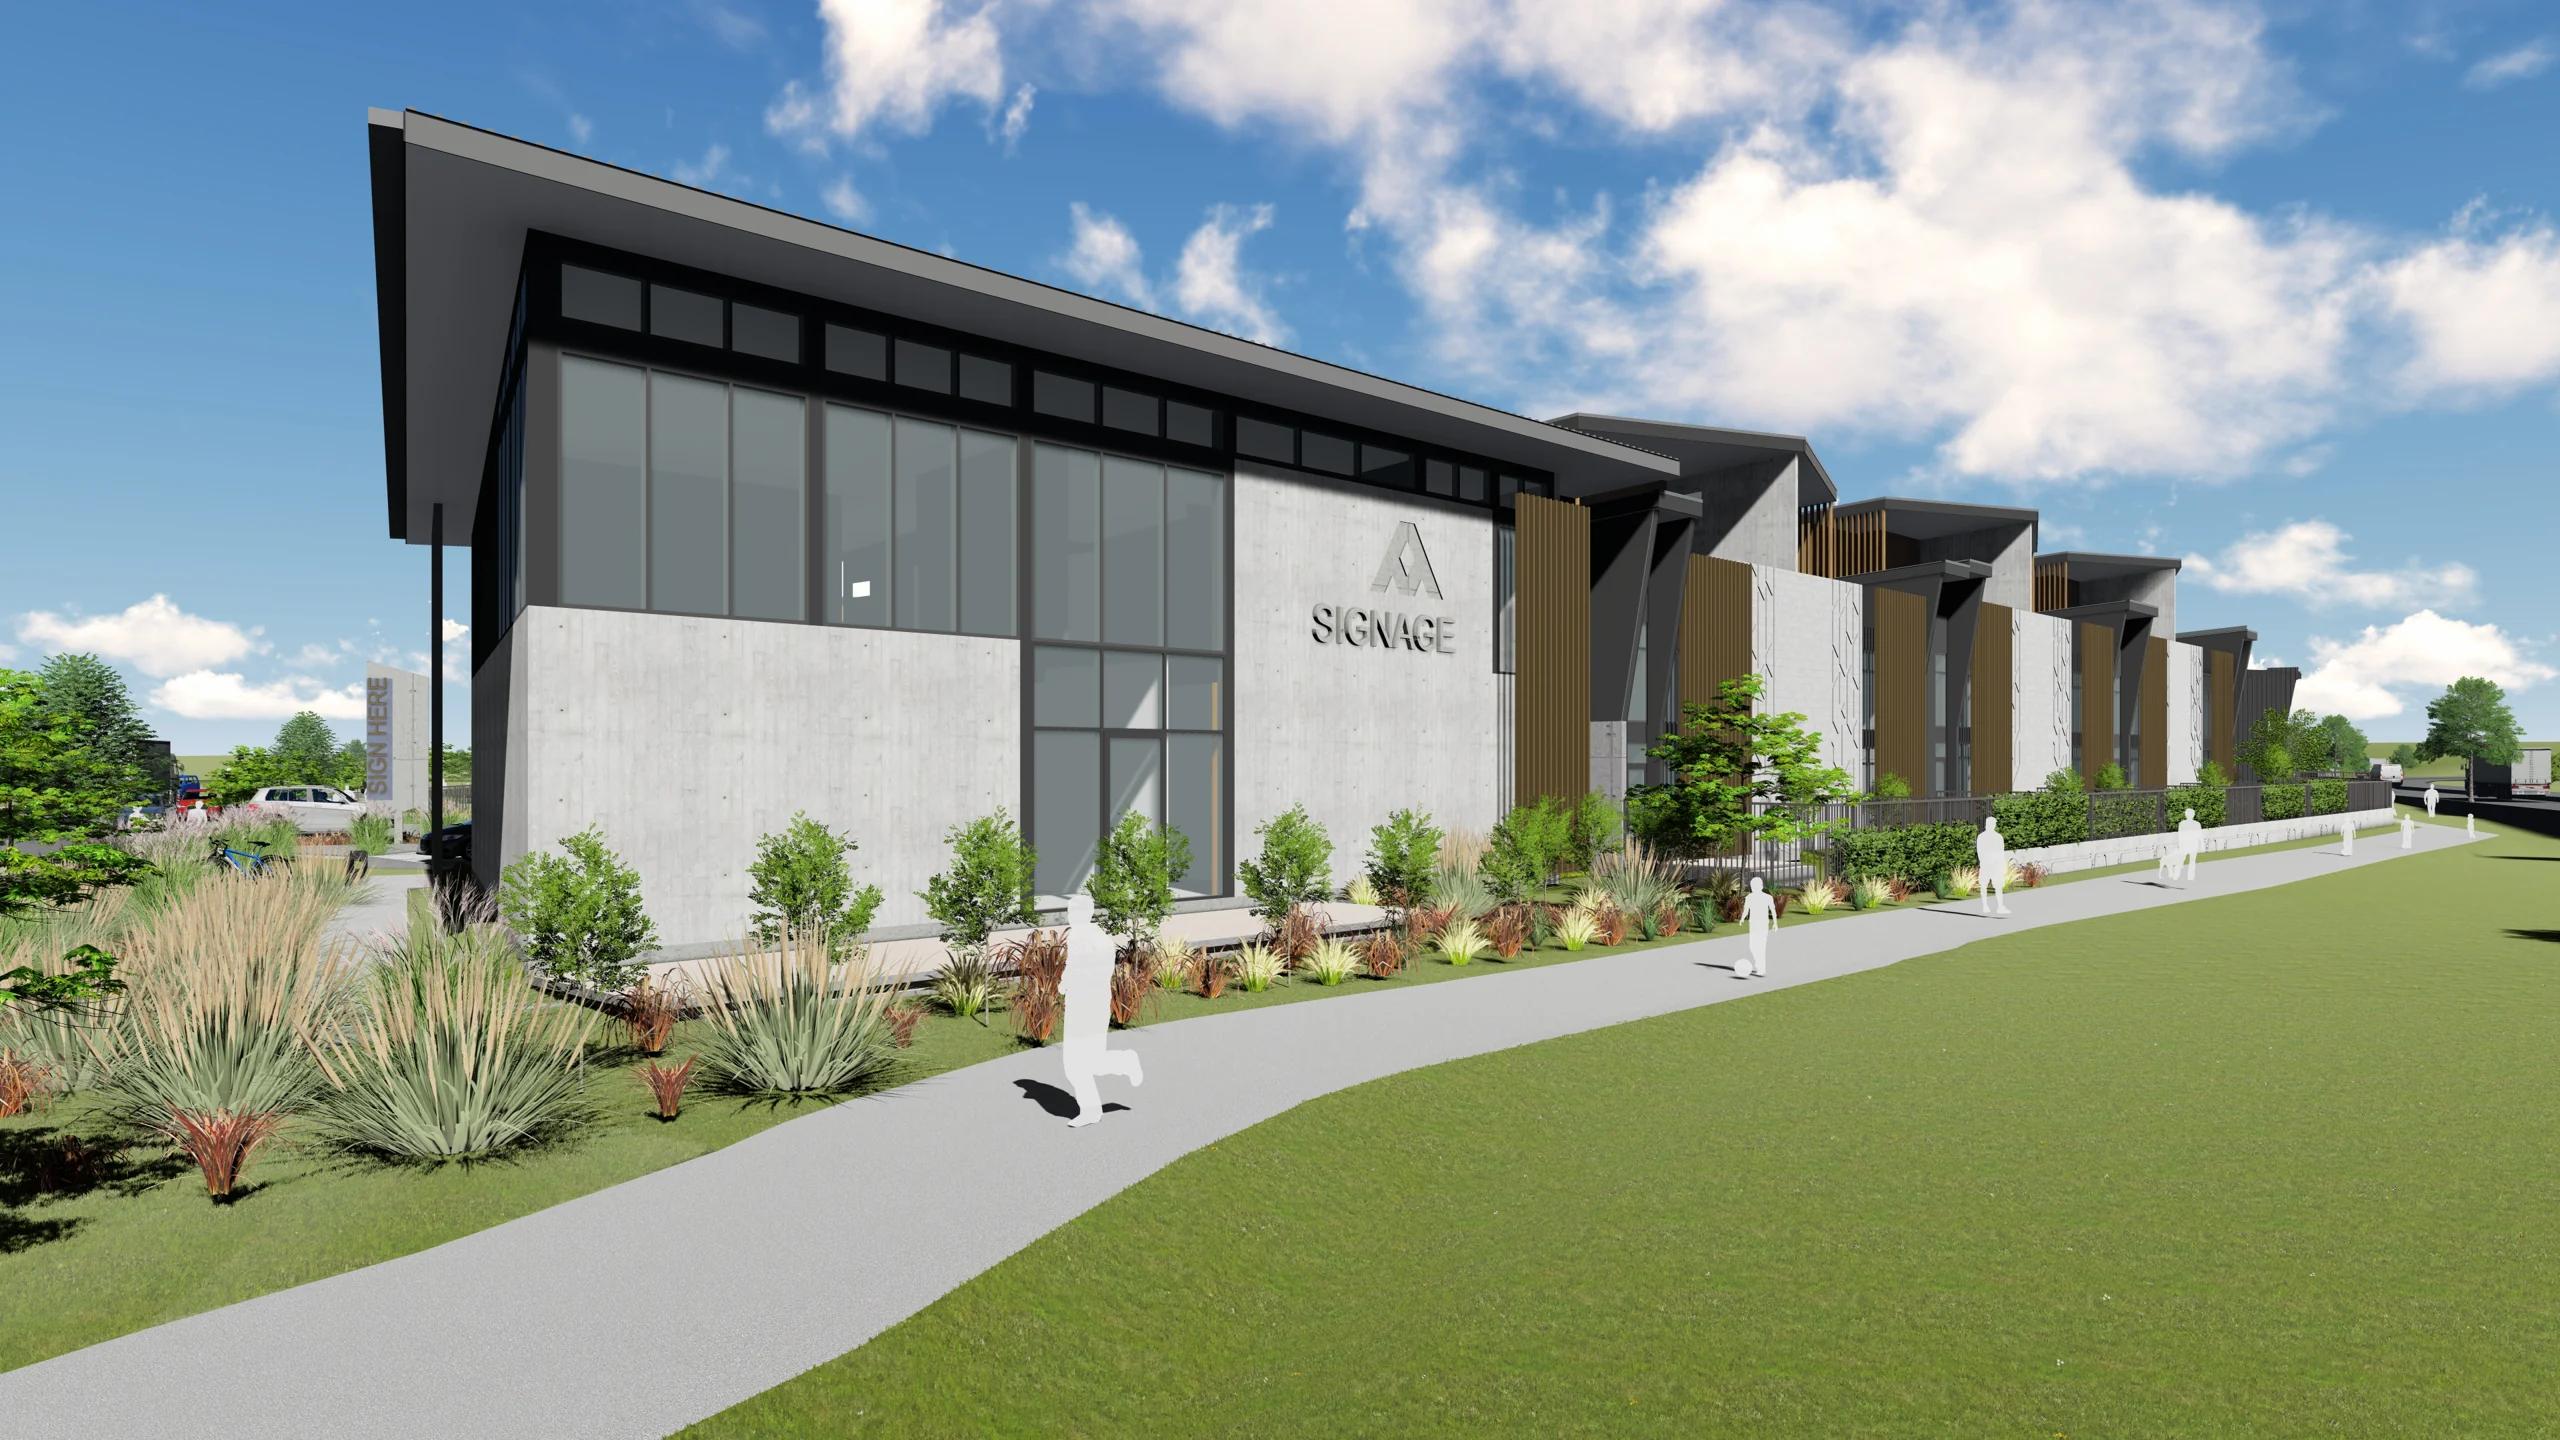
Showroom and office
Unit A0
- Ground floor
- 314 m²
- First floor
- 322 m²
- Total marketed area
- 636 m²
- Car parks
- 8
12 Te Wetini Drive · Hamilton
Compare warehouse, live-work and showroom spaces at Orient Innovation Park. Browse the unit types below, then open the site plan to inspect individual units.
The park sits near The Base and major arterial routes connecting to the Waikato Expressway. Concrete tilt-panel buildings accommodate trade, storage and distribution, with ancillary two-bedroom apartments in the live-work designs.
Resource consent has been granted and building and civil works are underway. Ask Apex for the current programme, title timing and any leasing options for your preferred unit.
View site progress →Blocks A–F
These are marketing examples. Some areas differ from the consent-plan figures shown in the selector. Reference prices are in NZD plus GST, if any. Ask Apex to confirm current availability, dimensions and pricing.
Showroom and office
Live-work
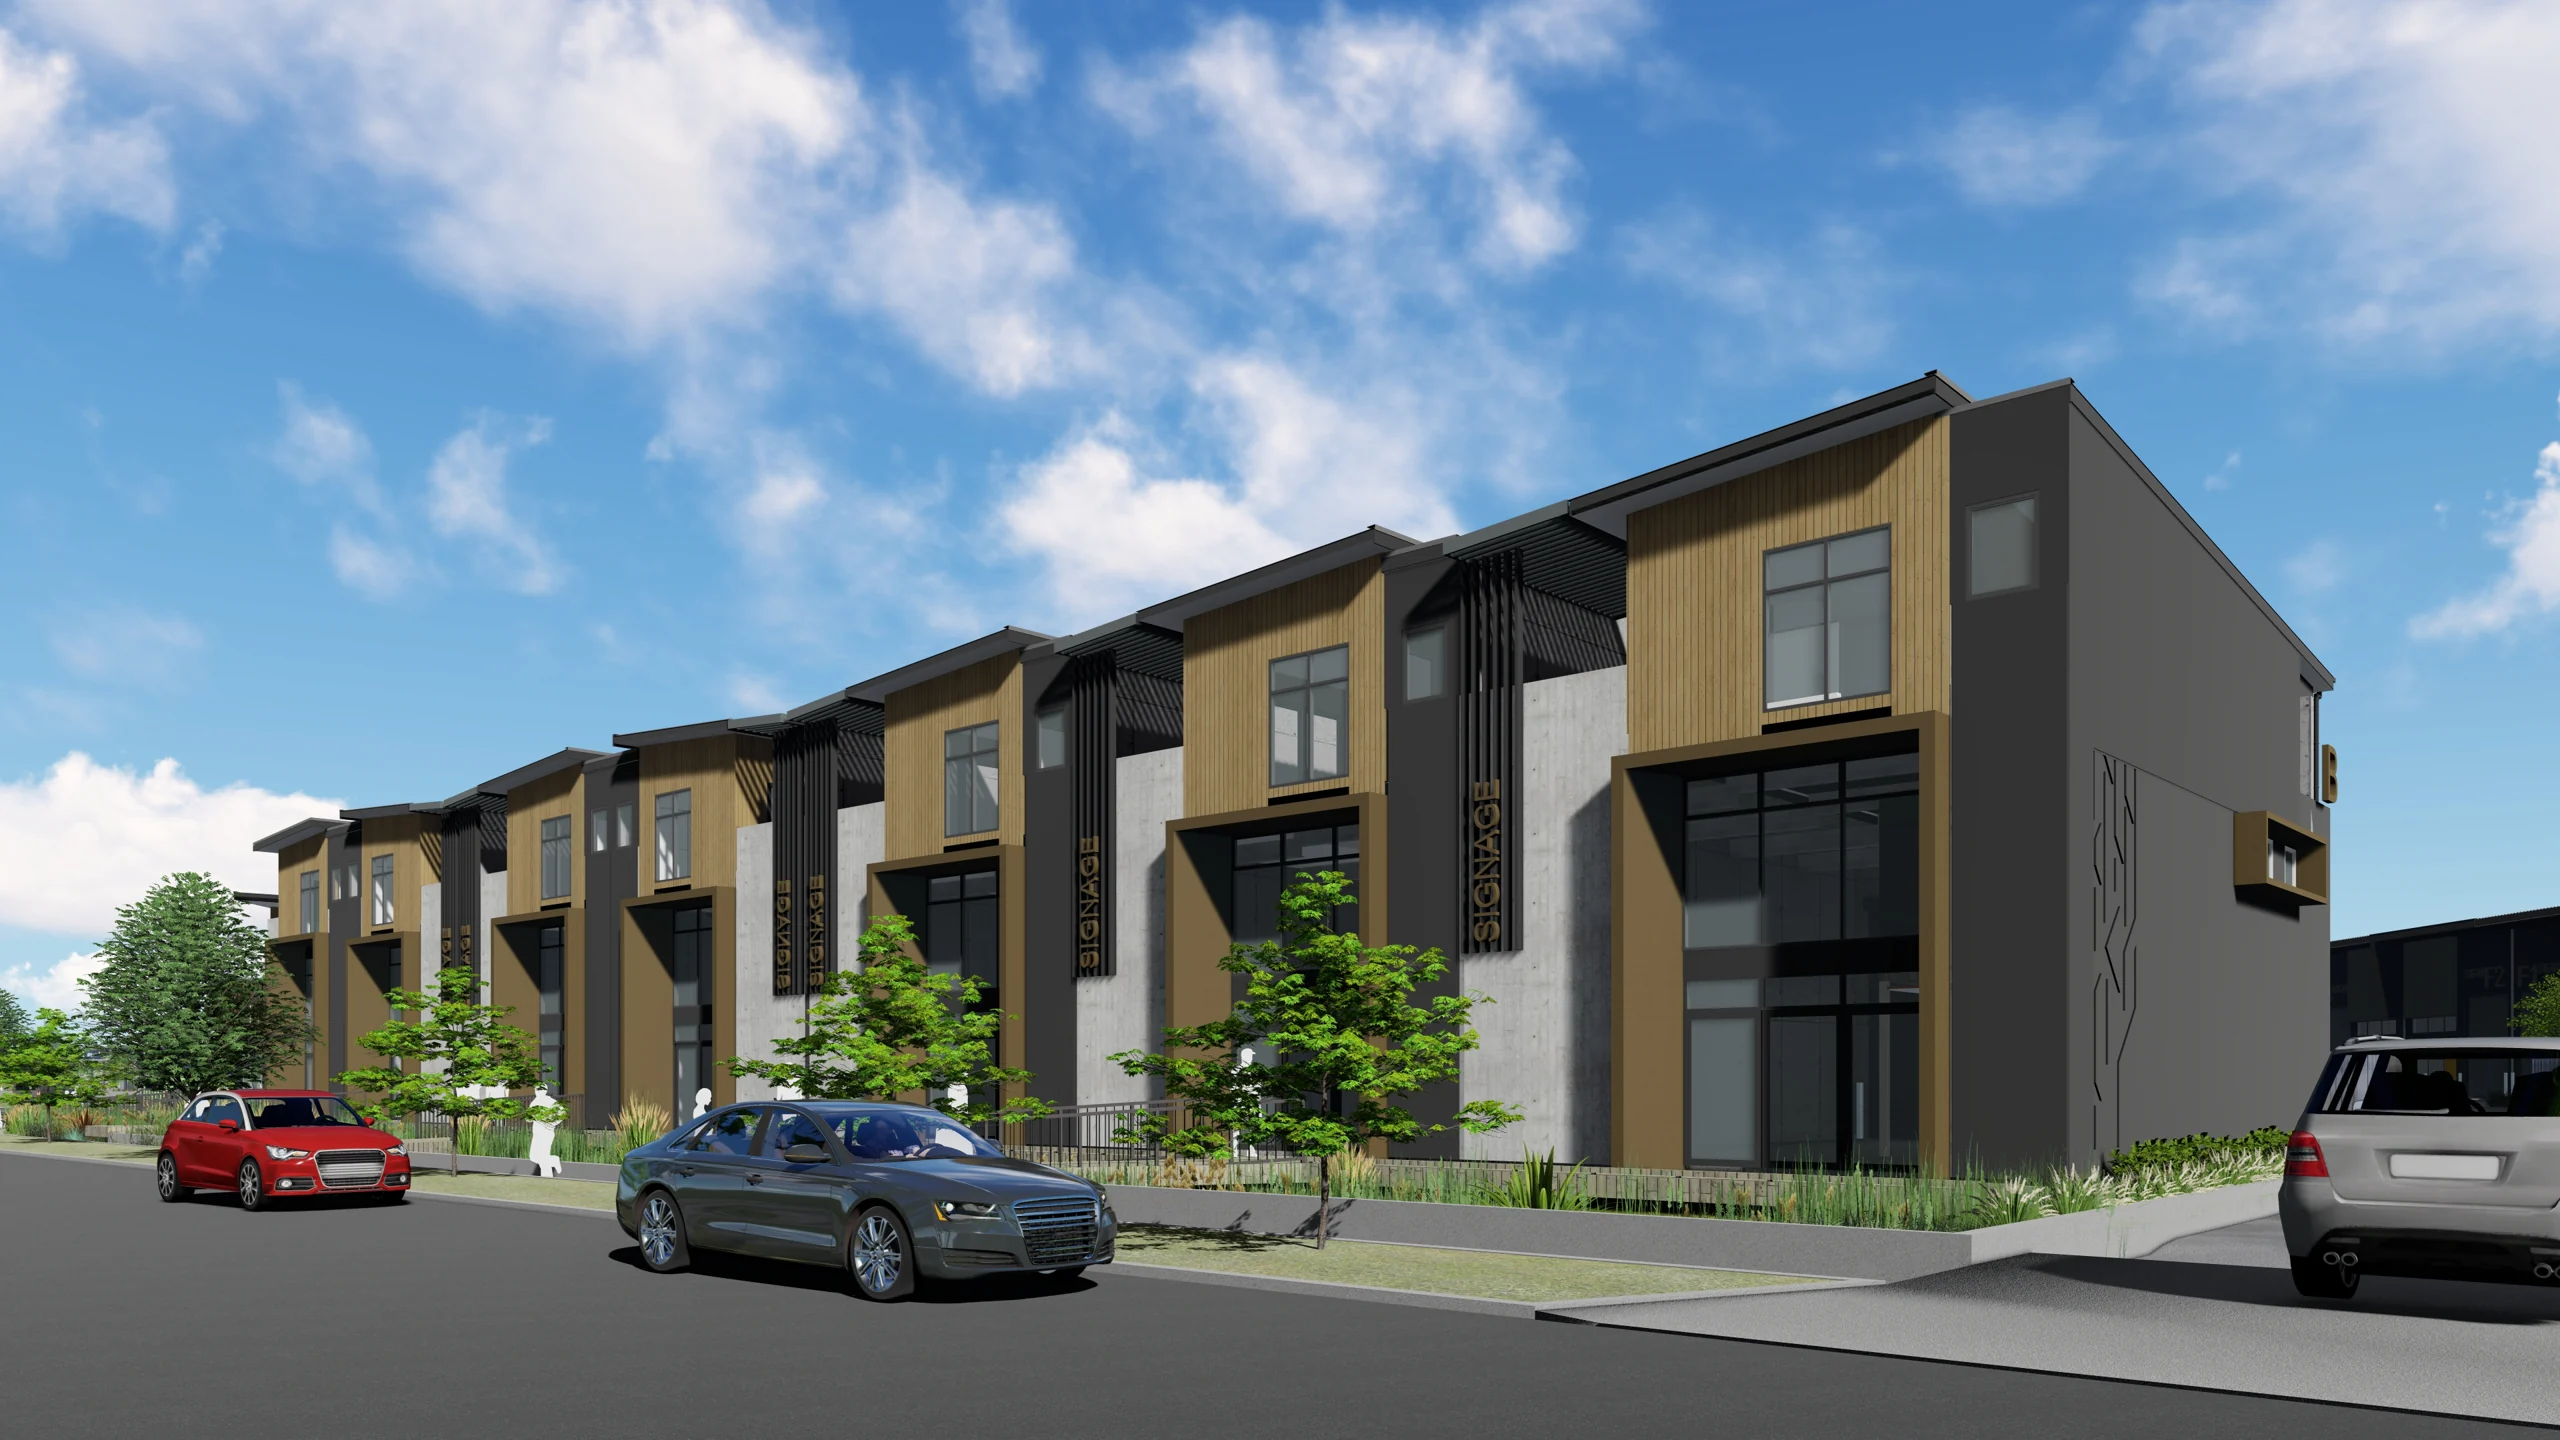
Live-work
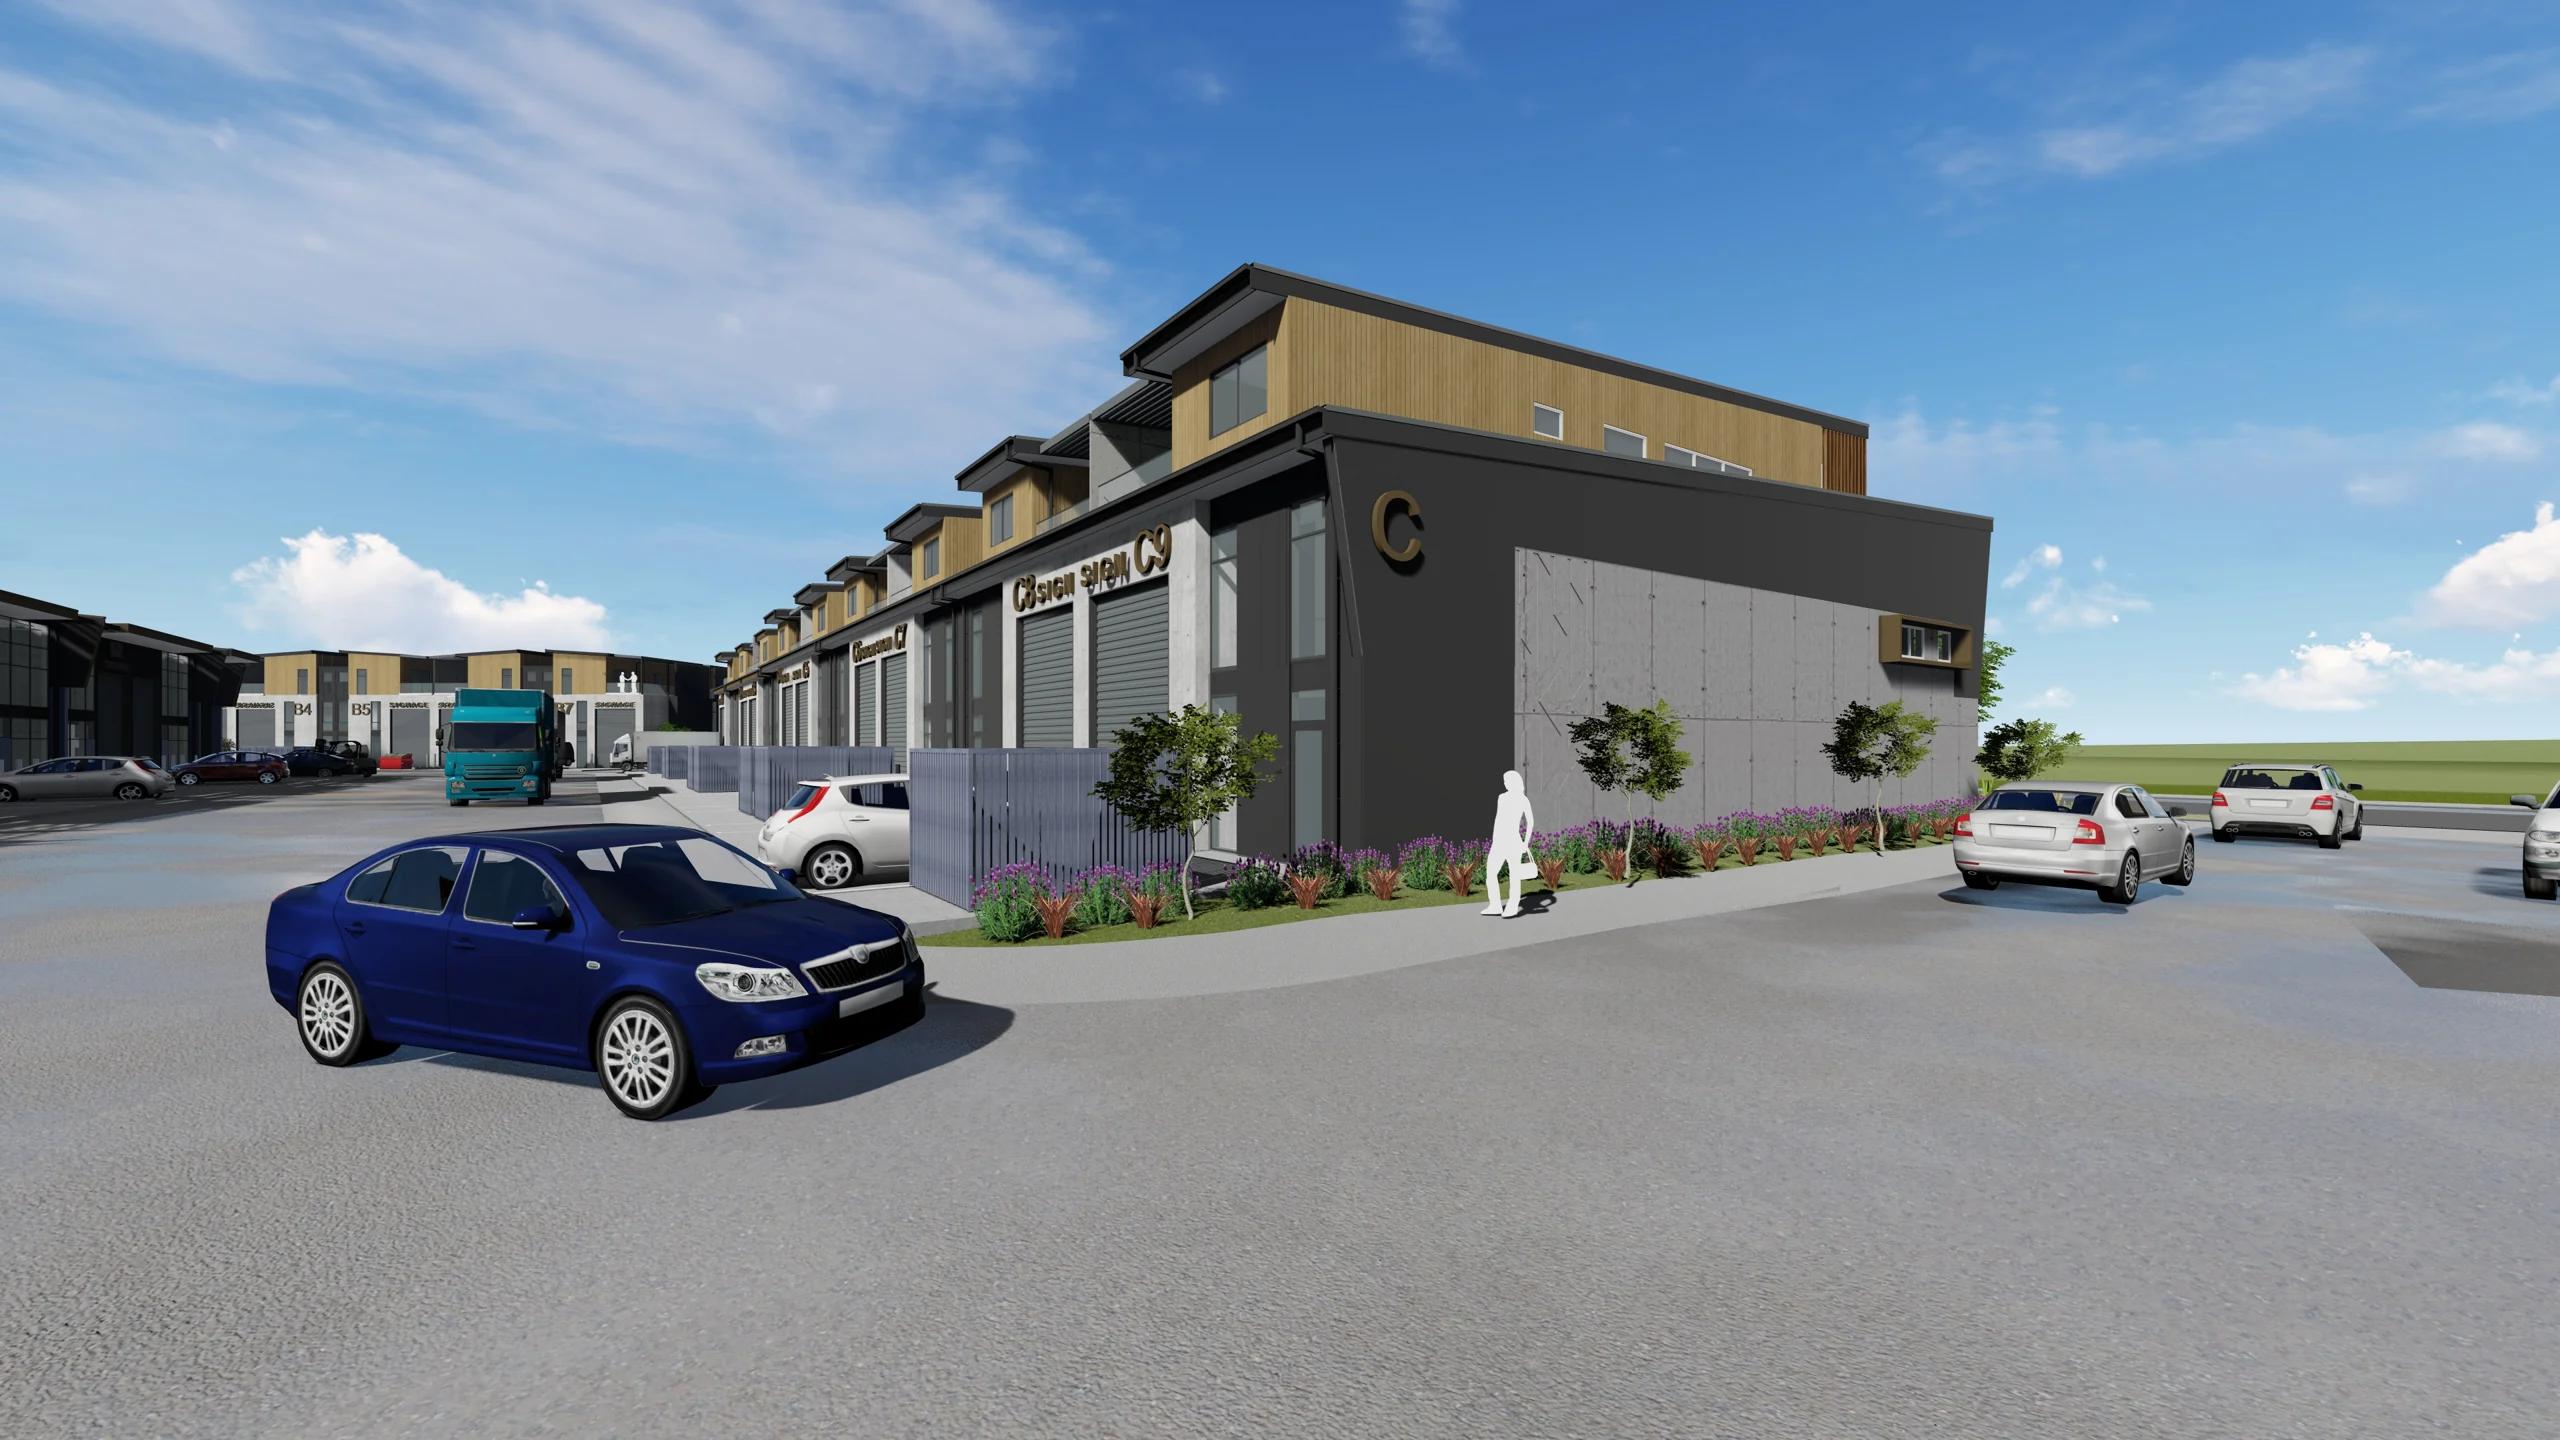
Live-work
Live-work
Live-work
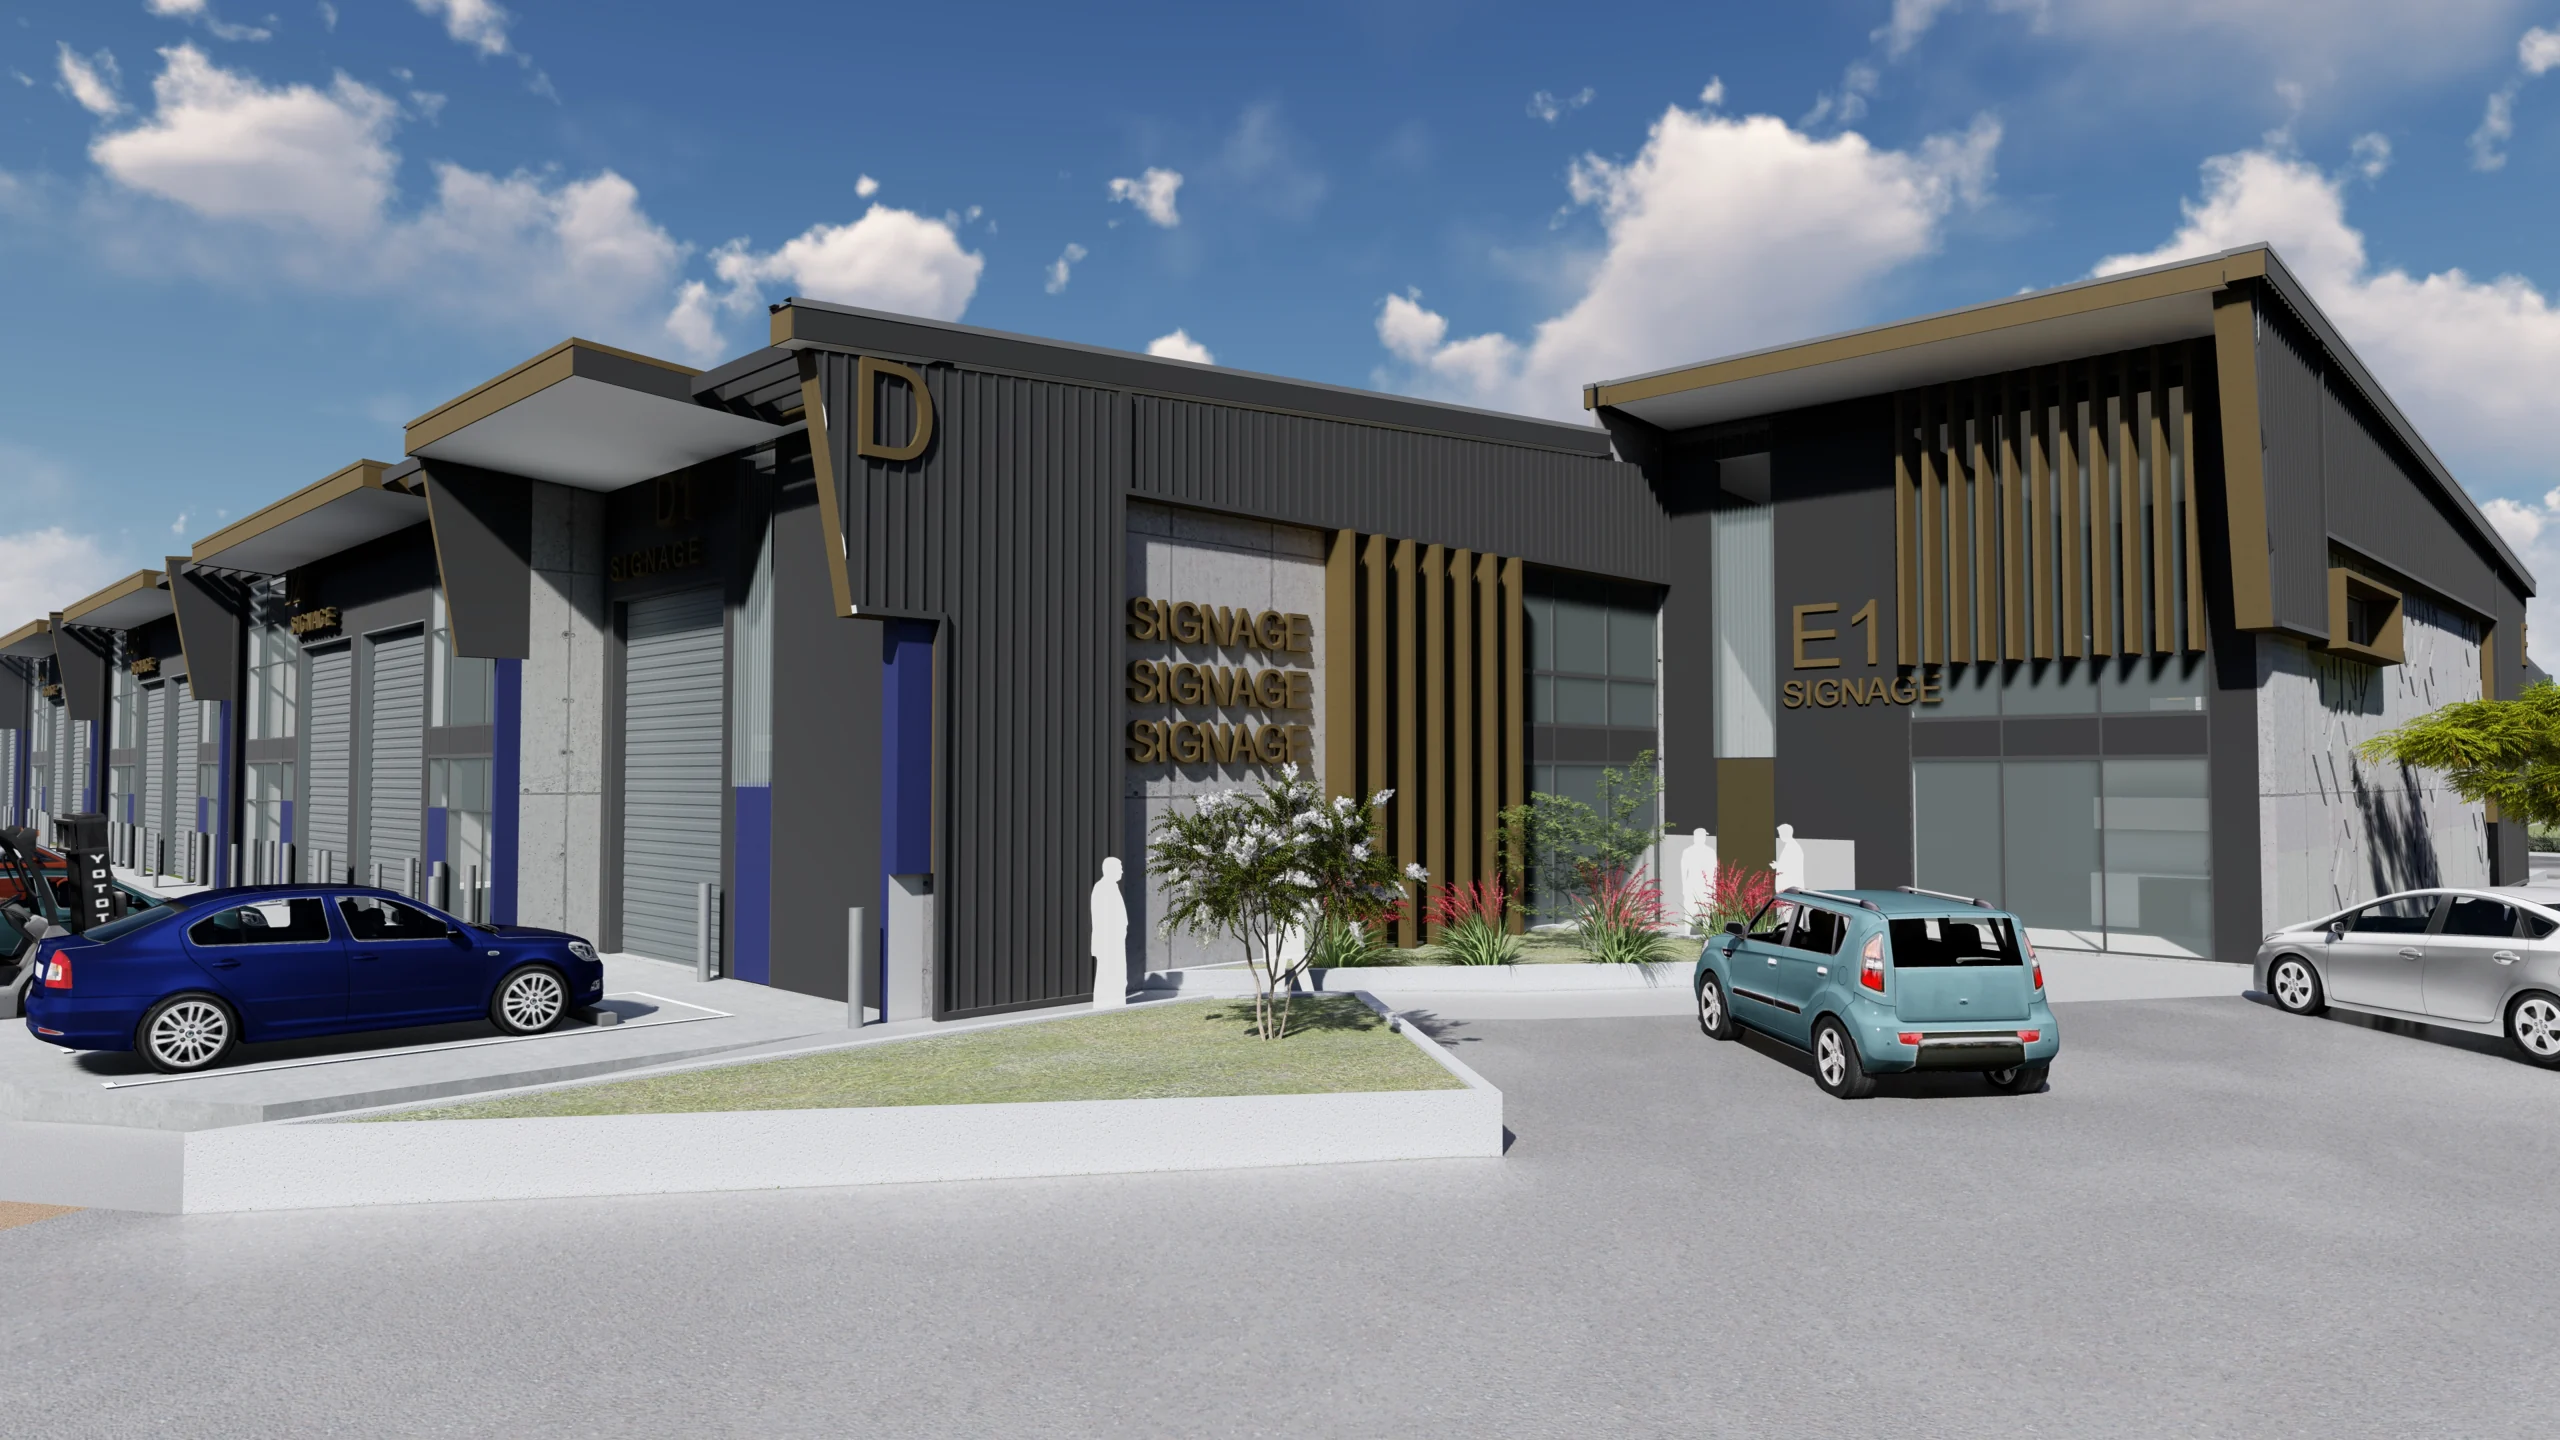
Warehouse
Warehouse
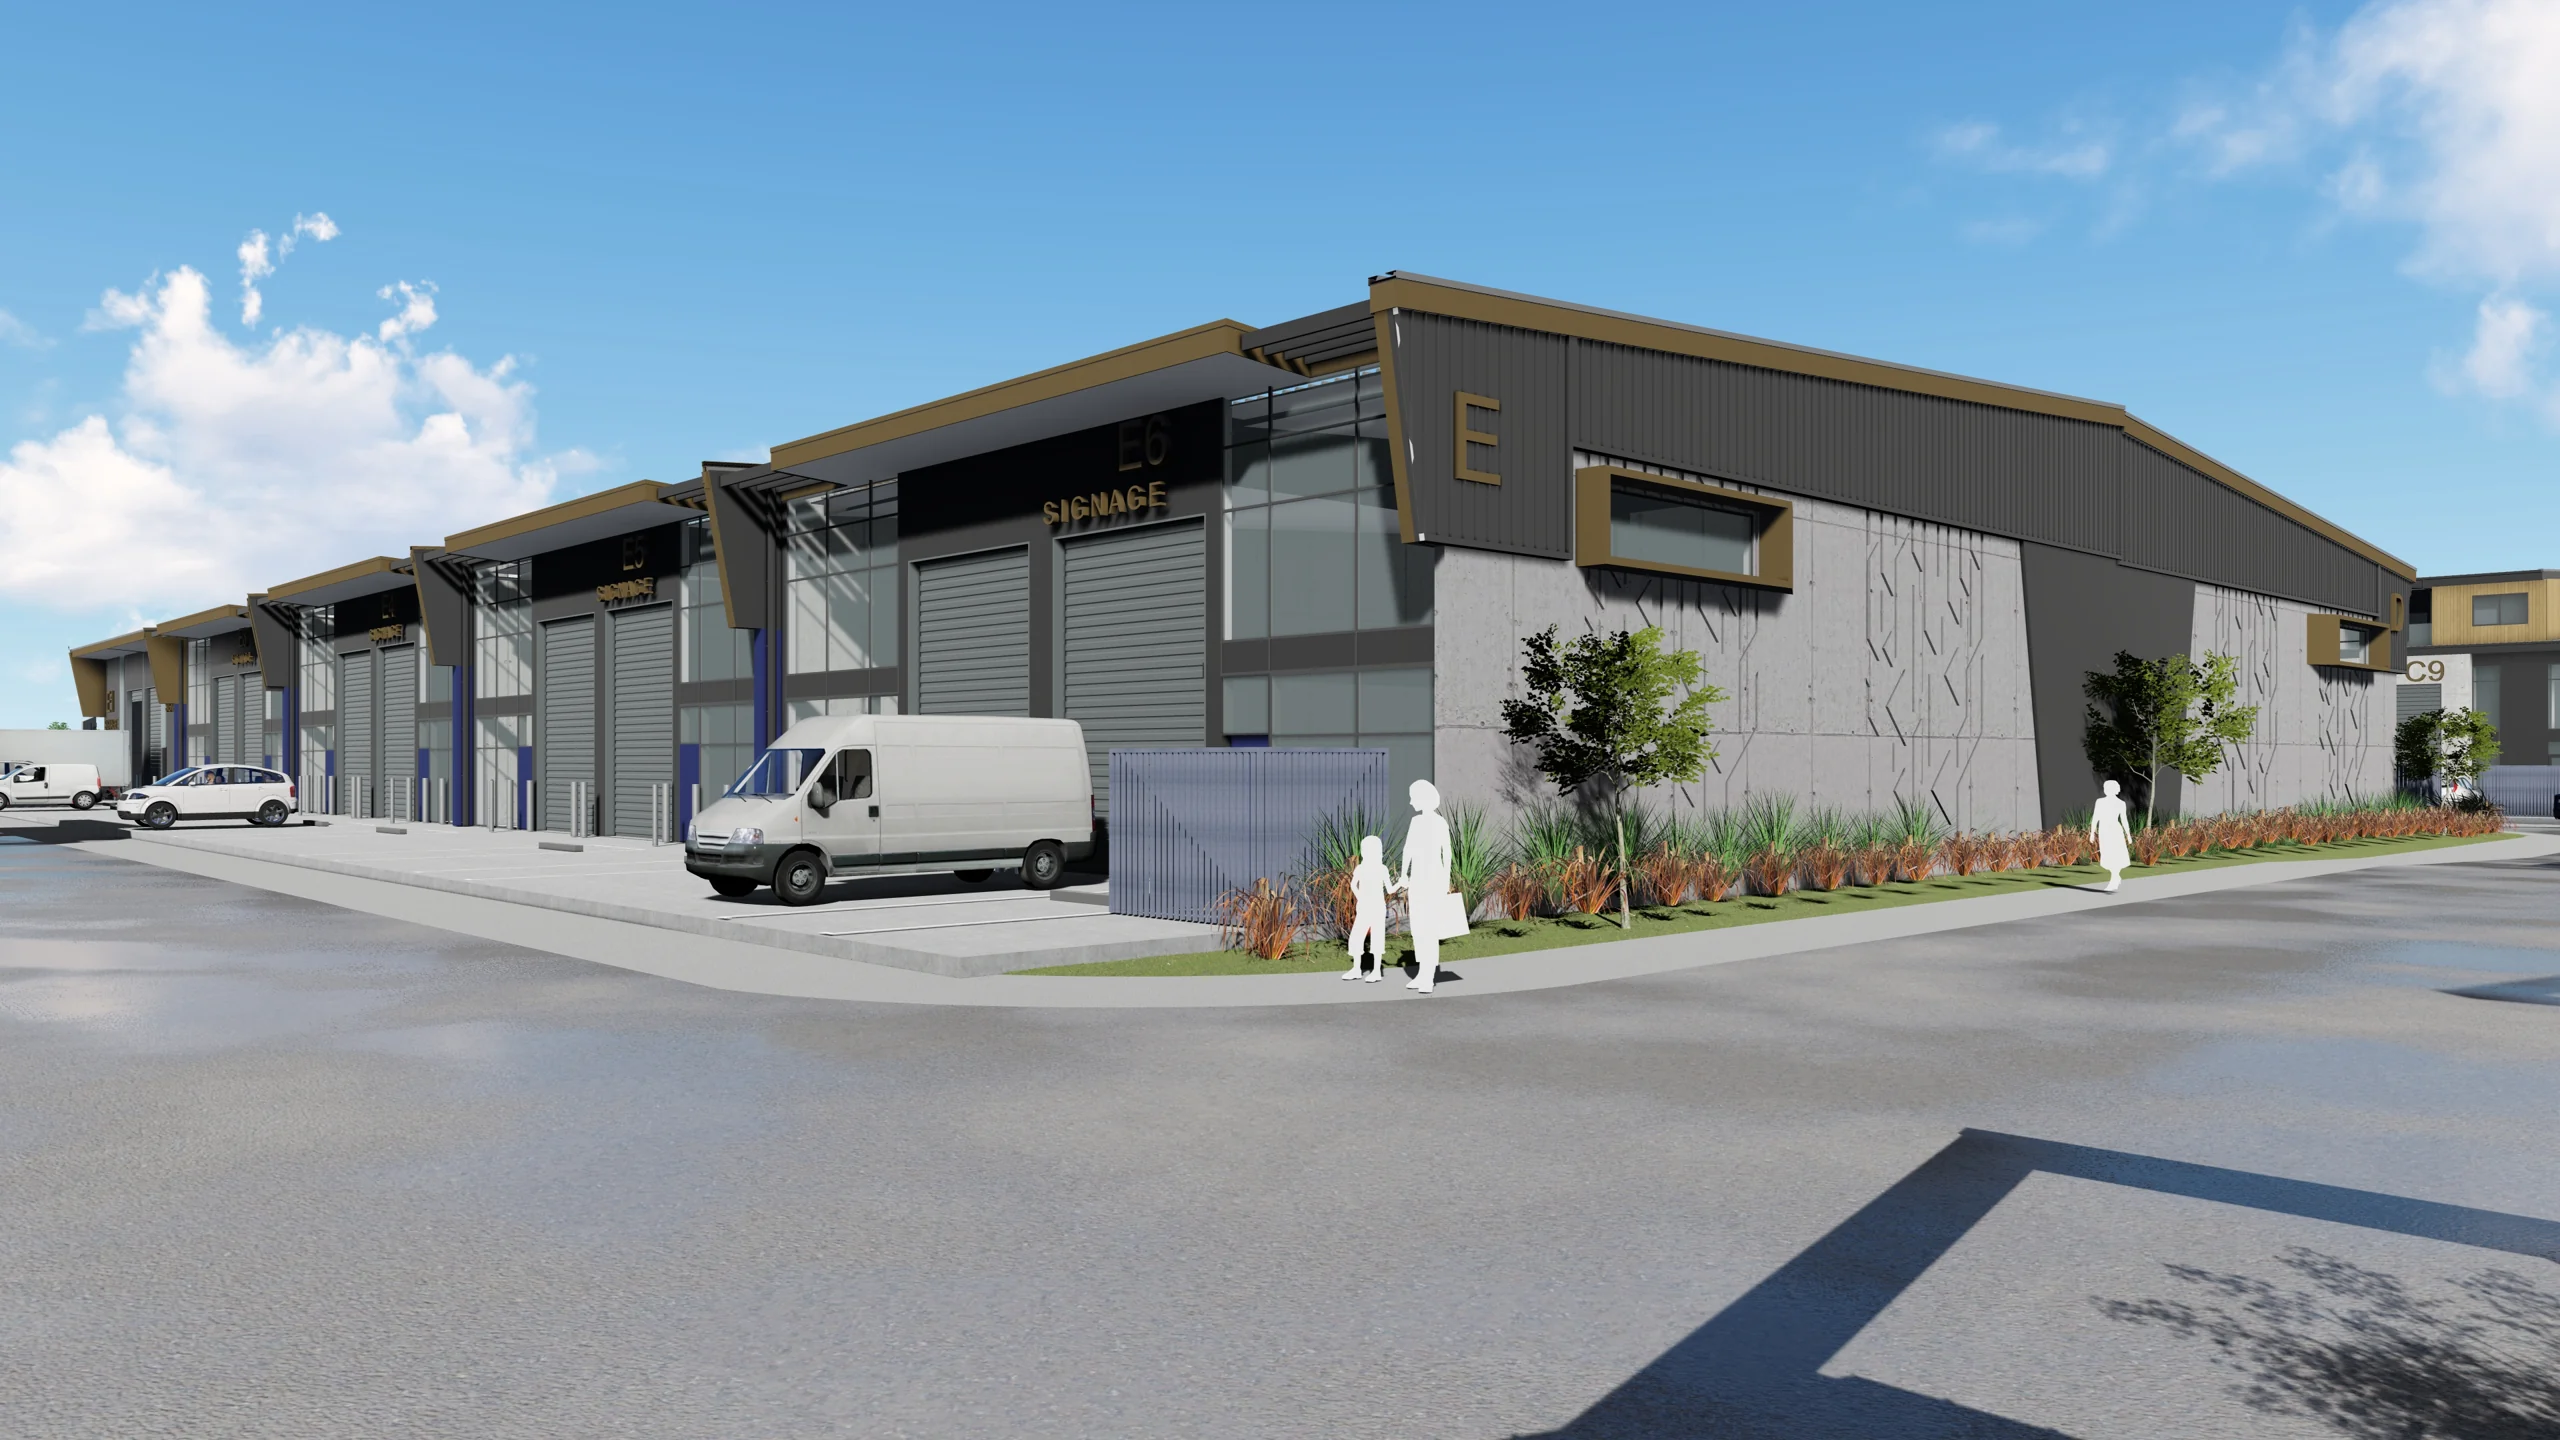
Warehouse
Warehouse
Warehouse
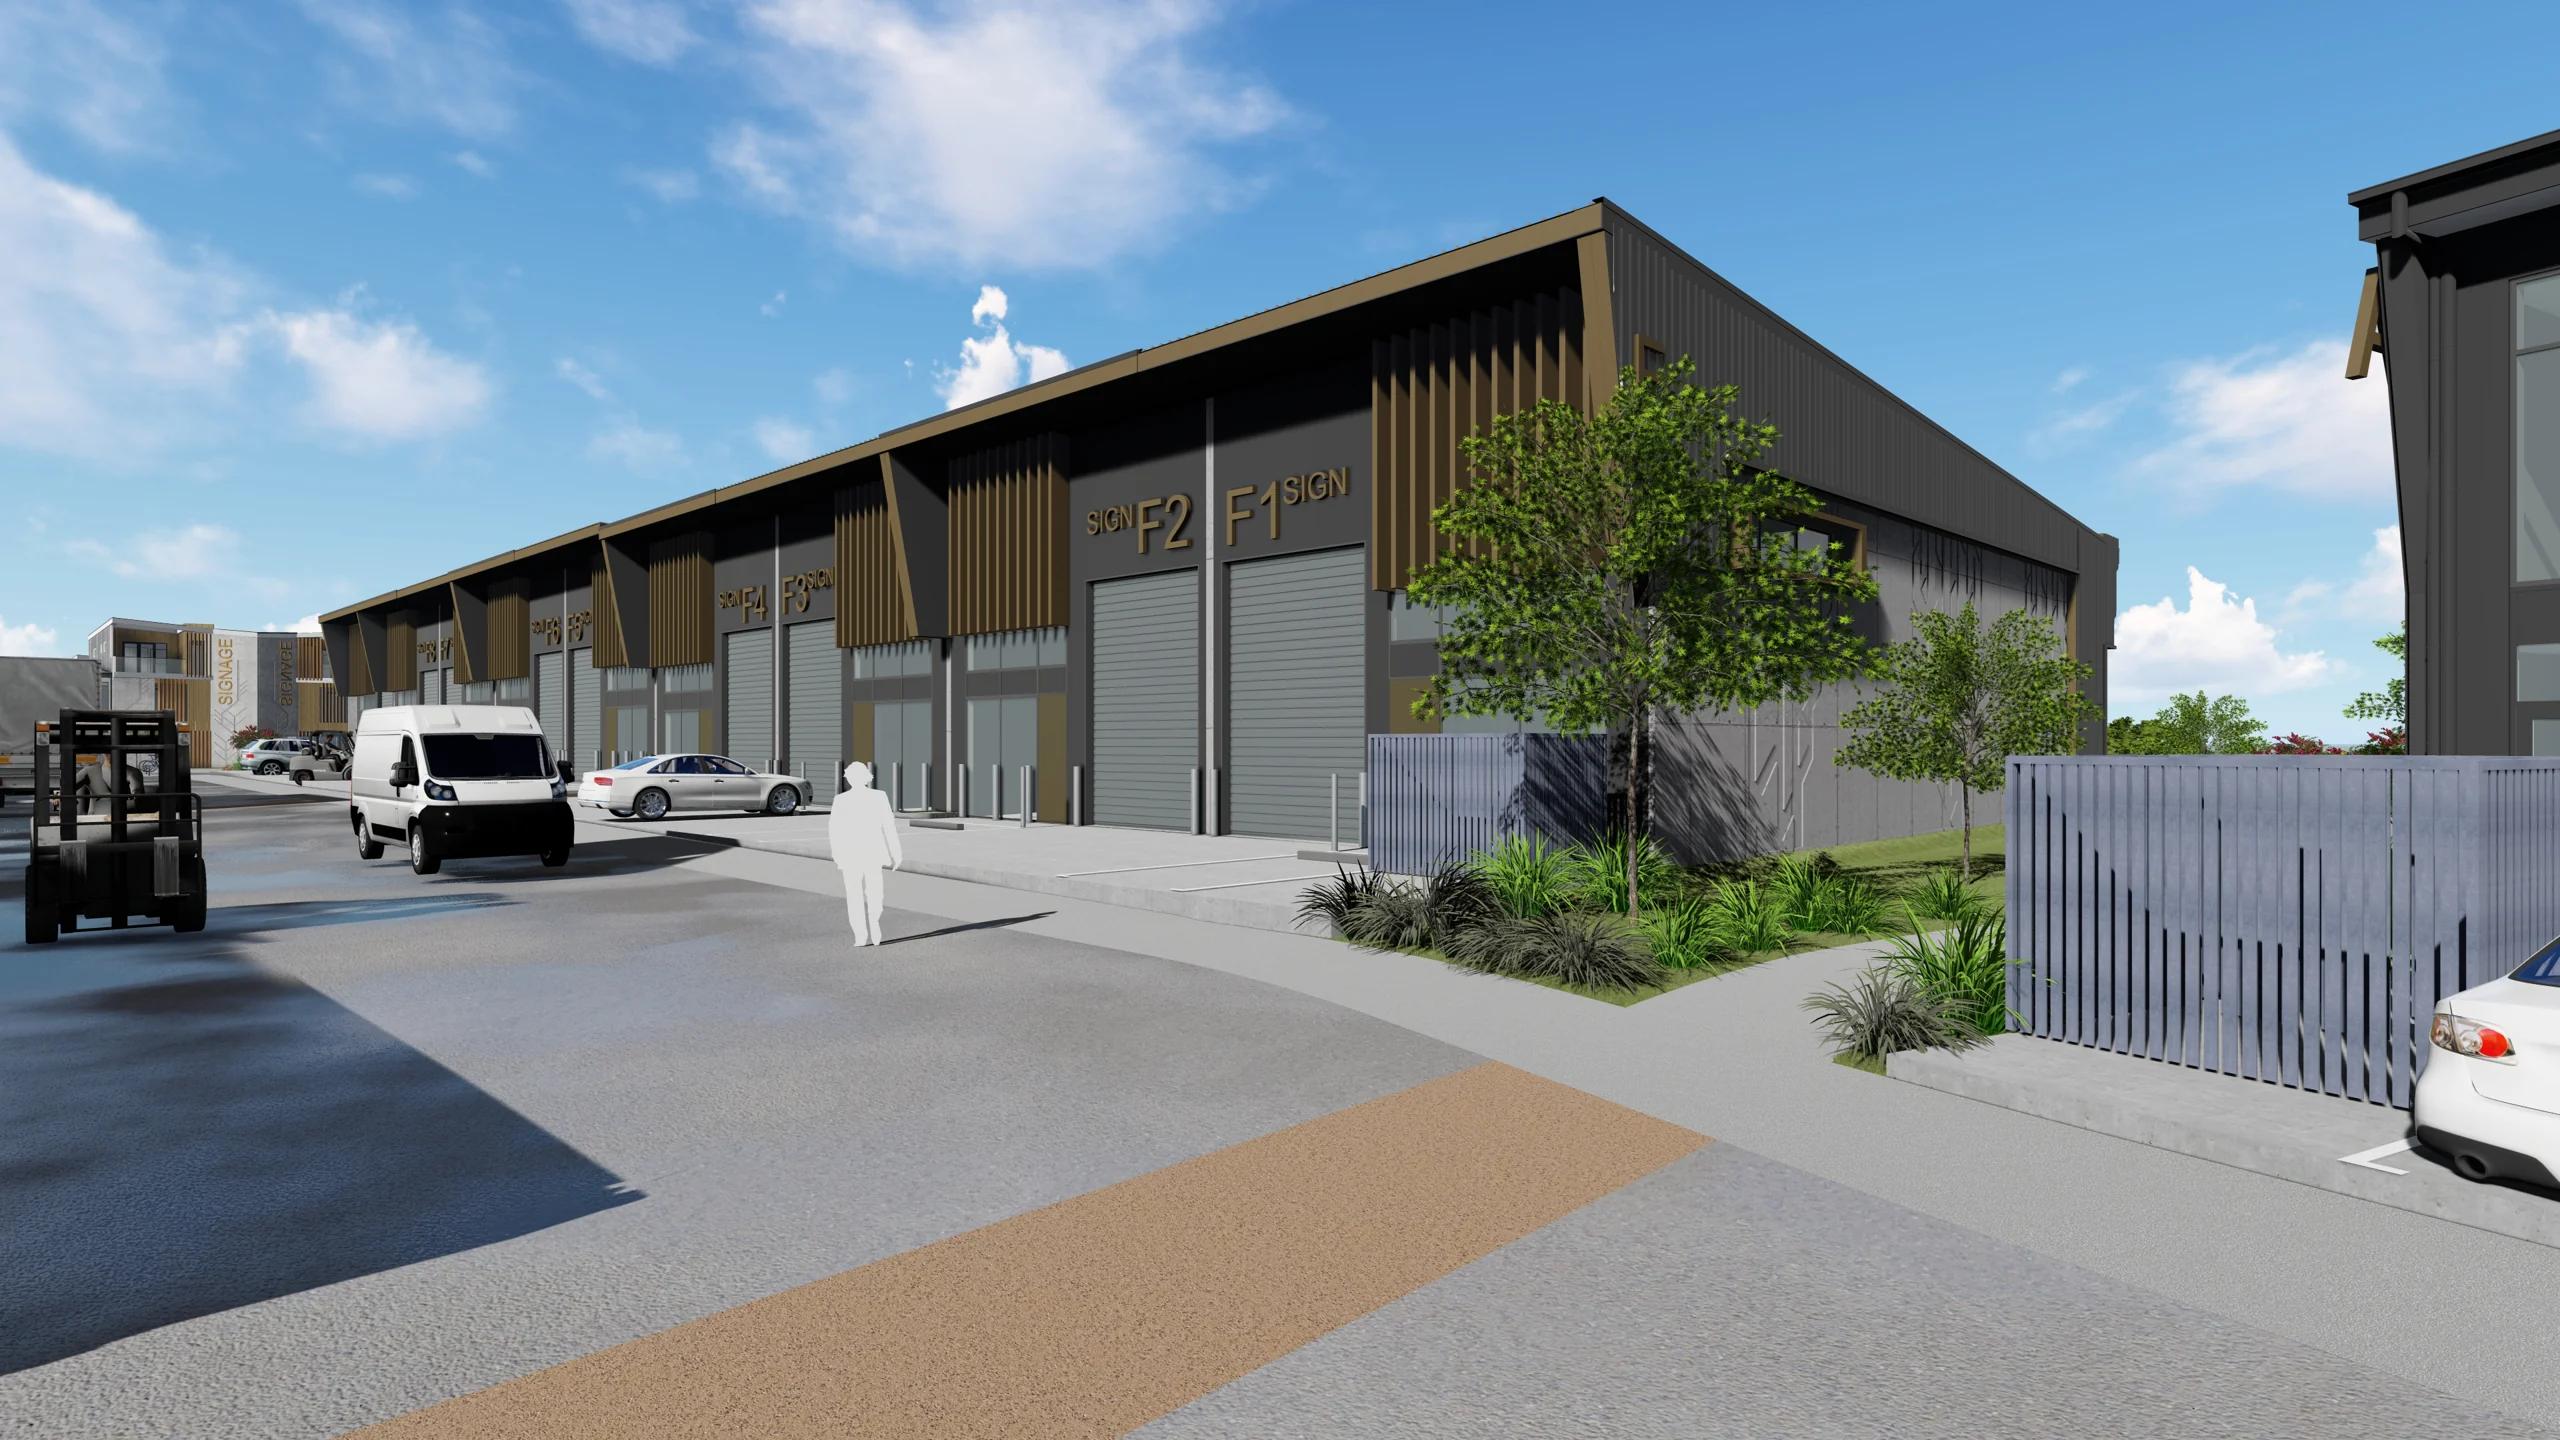
Warehouse
Block images are artist’s impressions from Apex’s project gallery.
Let’s find your space
Buying for your business, investing or exploring a larger requirement? Tell us your preferred use, size, budget and timing. We’ll help you take the next step.
Nan Su · Apex Property Group
021 662 172Plans and viewings available on request.
Site visits by appointment.