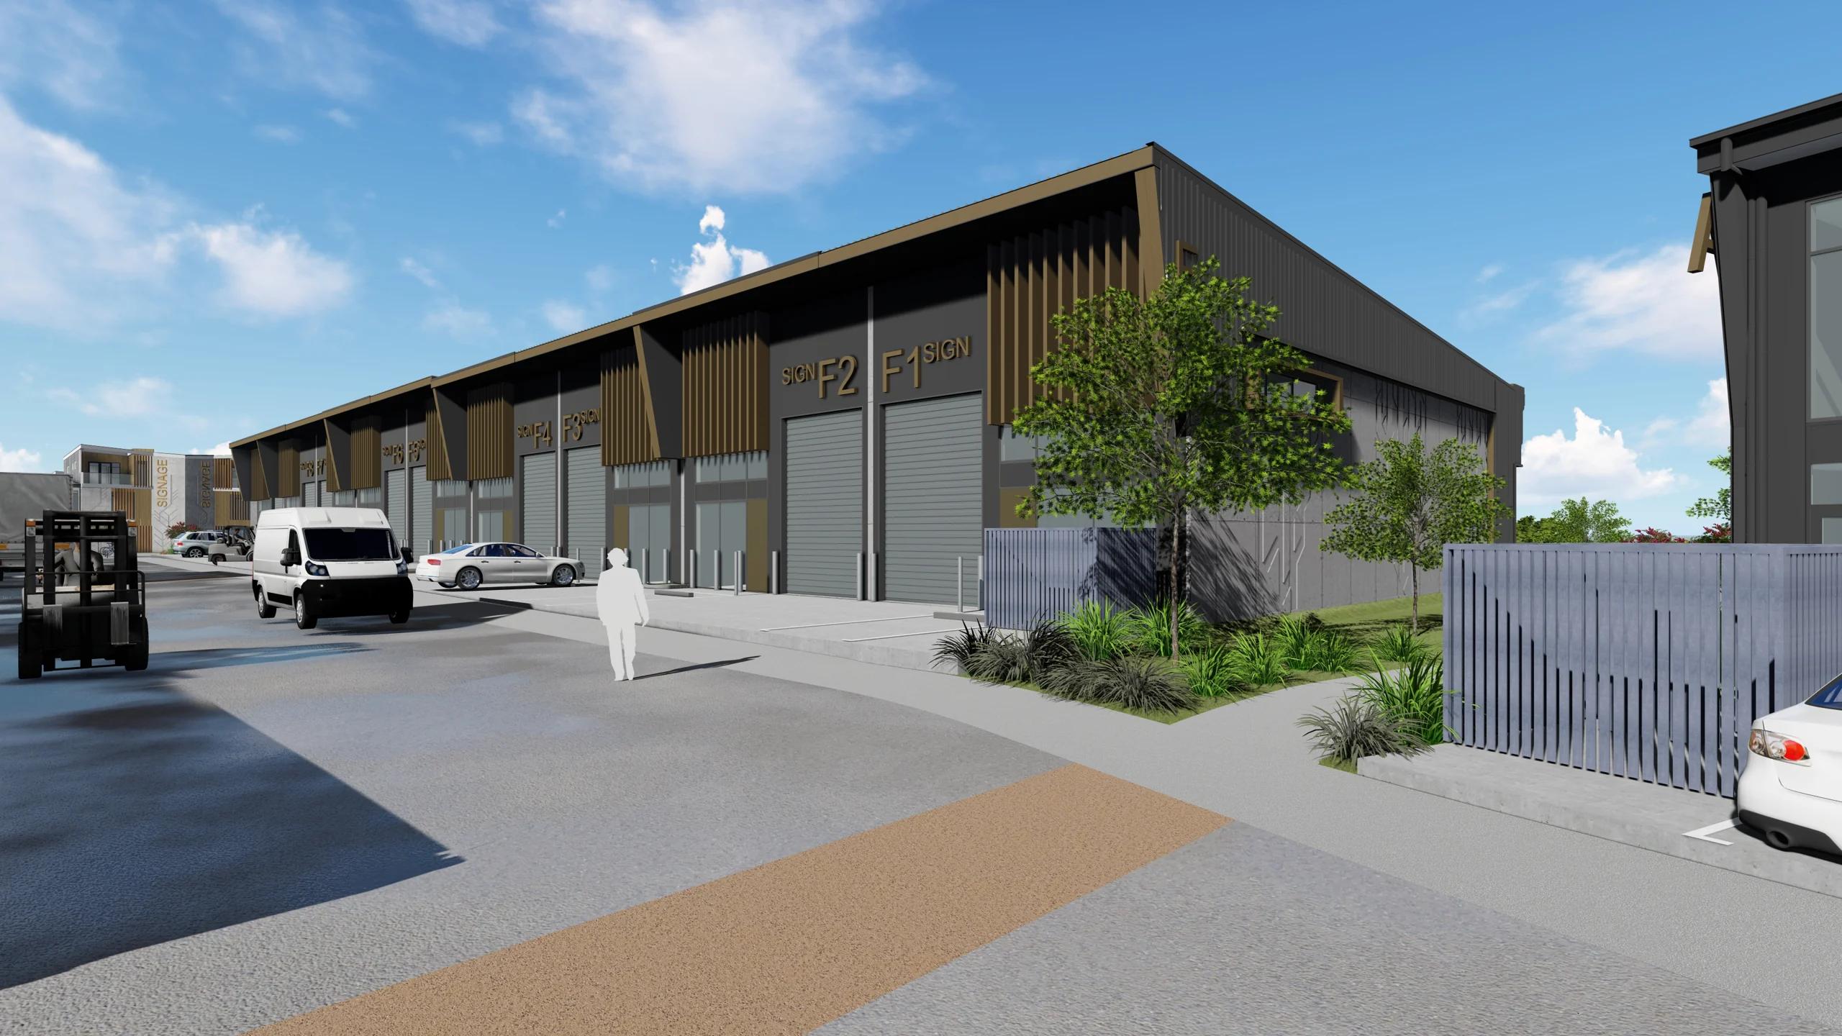
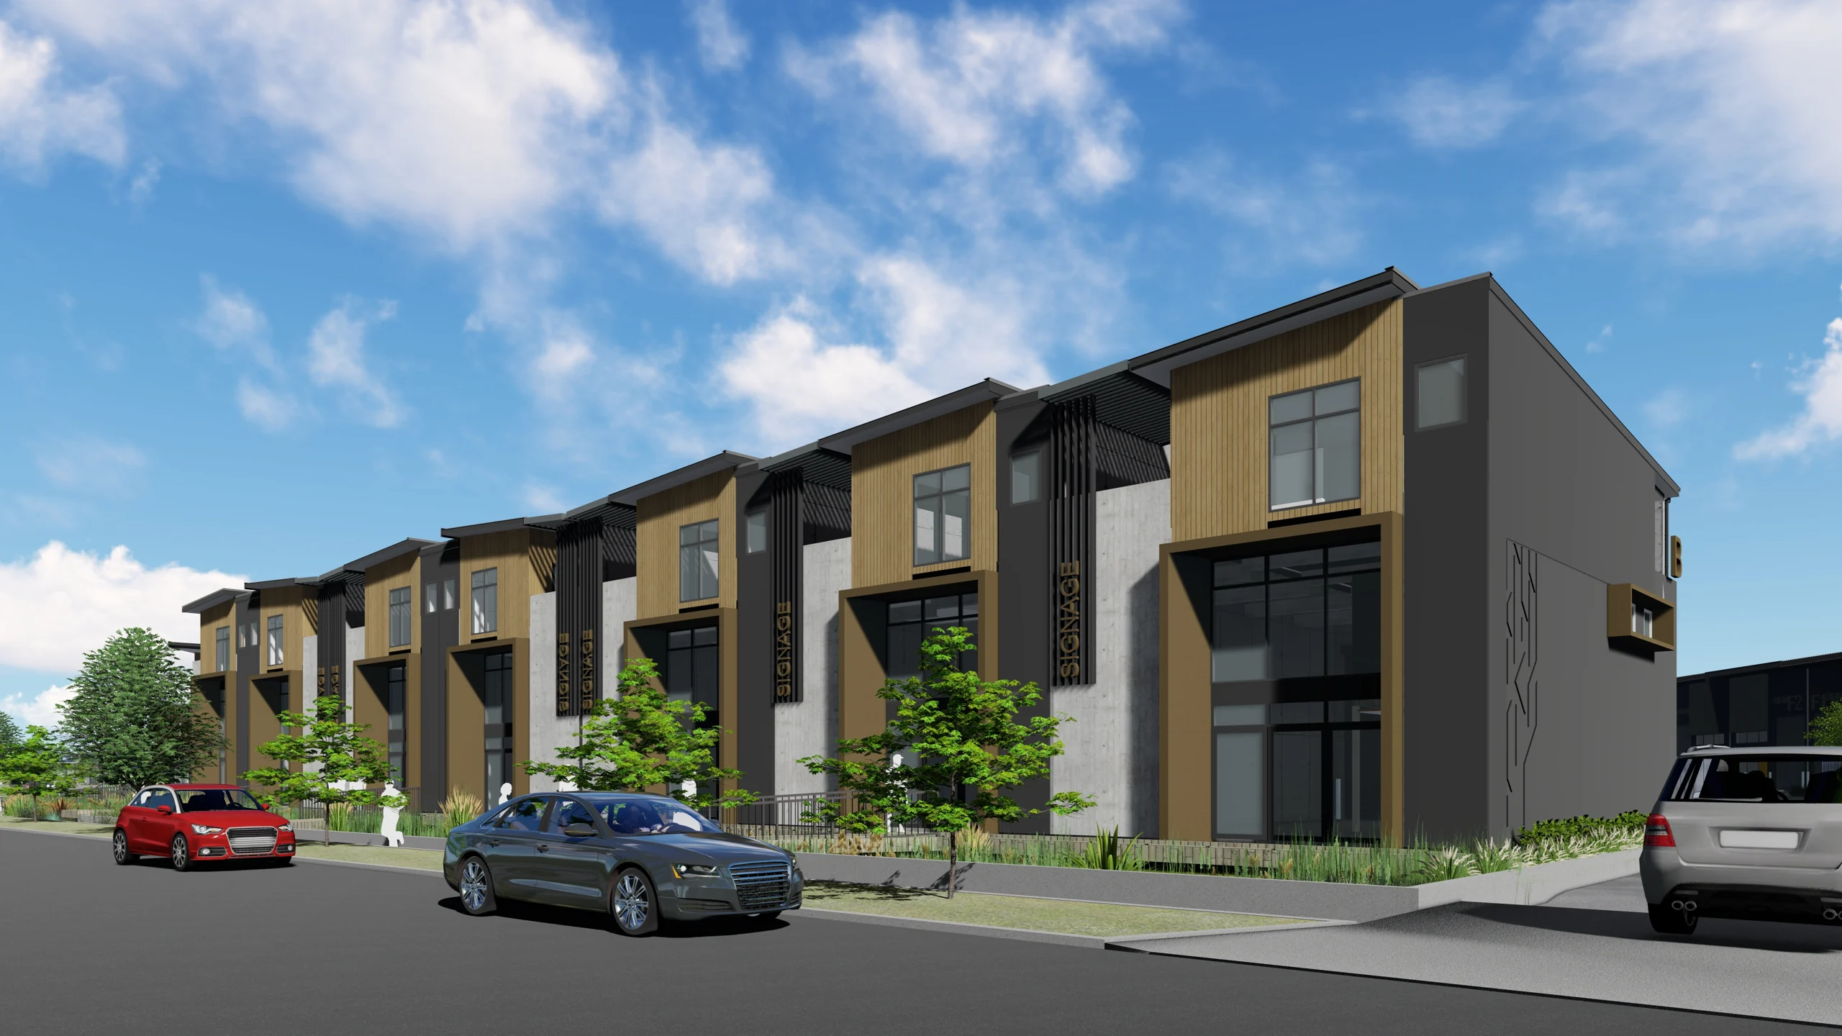
A vision for business and ancillary living at Orient.Design illustration · Not a completed-building photograph
6
Architecturally designed buildings
43
Units in the Lot 5 scheme
193–355 m²
Warehouse total areas
310–412 m²
Standard live-work total areas
One park. Different possibilities.
Find the space that fits your ambition.
A place for a growing business, an owner-occupier’s next step or a new property investment. Orient combines dedicated industrial space with live-work and commercial options in Hamilton’s Te Rapa / Rotokauri area.
Open-plan space for stock, trade and day-to-day operations. Mezzanine storage, three-phase power and essential amenities create a practical foundation for your business.
Business space below, a two-bedroom ancillary apartment above. Separate apartment access, living and dining areas, a kitchen and outdoor deck bring distinct spaces into one considered layout.
Explore the six-building unit scheme, a larger showroom and office format, and the wider parent development. Start with a unit, or talk to Apex about a larger business requirement.
Images above are artist’s impressions. Areas combine the applicable business, mezzanine and apartment/deck components; they are not net apartment living areas. Specifications and parking vary by unit.
Inside the F9 demonstration space · 8 October 2026. Demonstration fit-out; unit inclusions vary.
Designed around the working day
Practical by design. Ready for your ideas.
From receiving stock to meeting a customer, the right building should support your working day. Explore the space, services and access around your own business needs.
Open-plan layouts
Ground-floor space to organise around the way your operation works.
Mezzanine storage
An additional level that makes more of the building’s footprint.
Three-phase power
Part of the industrial offering for businesses planning their fit-out.
Everyday essentials
Kitchenette and toilet provision within the warehouse specification.
Concrete tilt panels
A robust industrial building form with a clean architectural finish.
Allocated parking
Unit-specific spaces, with layouts to review around staff and visitors.
Six building groups form the Lot 5 scheme, with a choice of business formats, internal lanes and a landscaped architectural vision. Orient sits within the wider approximately 16.28-hectare parent development.
Artist’s impression of the park design. The parent-site area includes the wider development, beyond the Lot 5 unit scheme.
A–C
Live-work building groups
Business space and ancillary apartment designs, alongside separately designated food-and-beverage premises.
D–F
Dedicated warehouse buildings
Twenty warehouse units with a choice of ground-floor and mezzanine combinations.
A0
A larger commercial format
A 636 m² showroom/office example, combining ground and upper levels with eight car parks.
Te Rapa’s established industrial setting puts your business near suppliers, commercial services and the growing Rotokauri area. Hamilton’s position in the Auckland–Hamilton–Tauranga Golden Triangle gives the location a wider business context.
Arterial routes and the Waikato Expressway network
The Base retail and commercial amenities
Rotokauri transport hub and Wintec’s Rotokauri campus
The wider development setting · Site photograph, 12 October 2026.
Your next step
Start with the right questions.
Get to know the opportunity, then let the team help you find the right space.
What types of spaces can I buy?
Orient brings together industrial warehouses, live-work units with ancillary apartments, and a larger showroom/office format. Tell us how you plan to use the space and we’ll help you explore the relevant layouts.
What is the price range?
Request a tailored shortlist from the Orient team. We’ll provide current pricing, availability and the GST basis for the unit types that match your size and budget.
Has construction started?
Yes. Building and civil works are underway. Our progress updates include dated site photographs, and the team can explain the current programme and handover steps for your preferred unit.
Can I live in a live-work unit?
The design includes a two-bedroom apartment ancillary to the business use. The team will confirm the approved occupation arrangement for the unit you are considering.
Is there parking?
Yes. Parking is allocated by unit. The developer’s unit examples include two or three parks for standard live-work types and three or five for warehouse types. Request the plan to confirm the allocation for your selected unit.
Can I buy for my business or as an investment?
Both owner-occupiers and investors are welcome. Speak with Apex about your preferred use, budget, timing and any current leasing options.
Can I see plans and arrange a viewing?
Yes. The team can provide individual unit plans, specifications and supporting documents, then arrange an appointment to walk you through the opportunity.
Let’s find your space
Make your next move at Orient.
Buying for your business, investing or exploring a larger requirement? Tell us your preferred use, size, budget and timing. We’ll help you take the next step.